Seven ways to extend a home.
A full house renovation and ground-floor extension in the UK — seven measured layout options, drawn to be compared, costed and built.
Seven ground-floor layouts
Seven measured CAD layouts of the same footprint, developed as two schemes — A and B — so the client could compare directions, not just details. Every one is a genuinely buildable configuration, drawn at 1:50. Click through to compare.
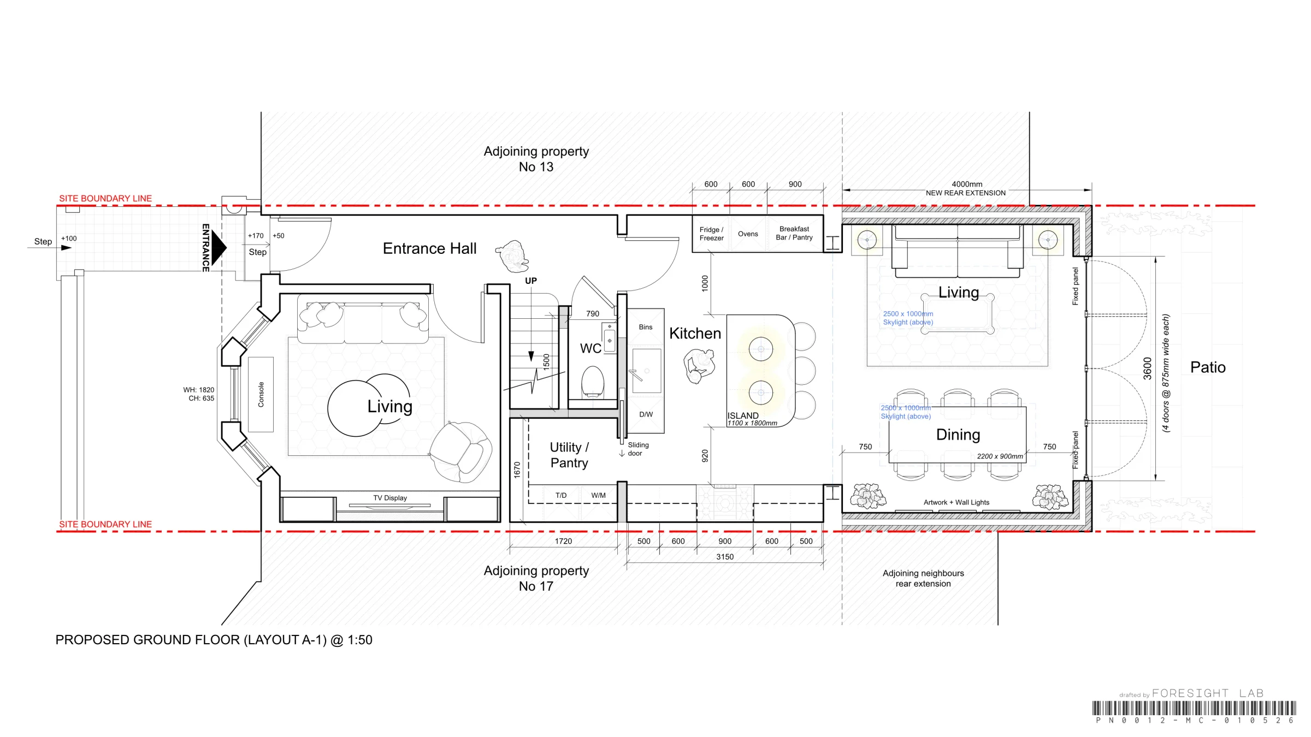
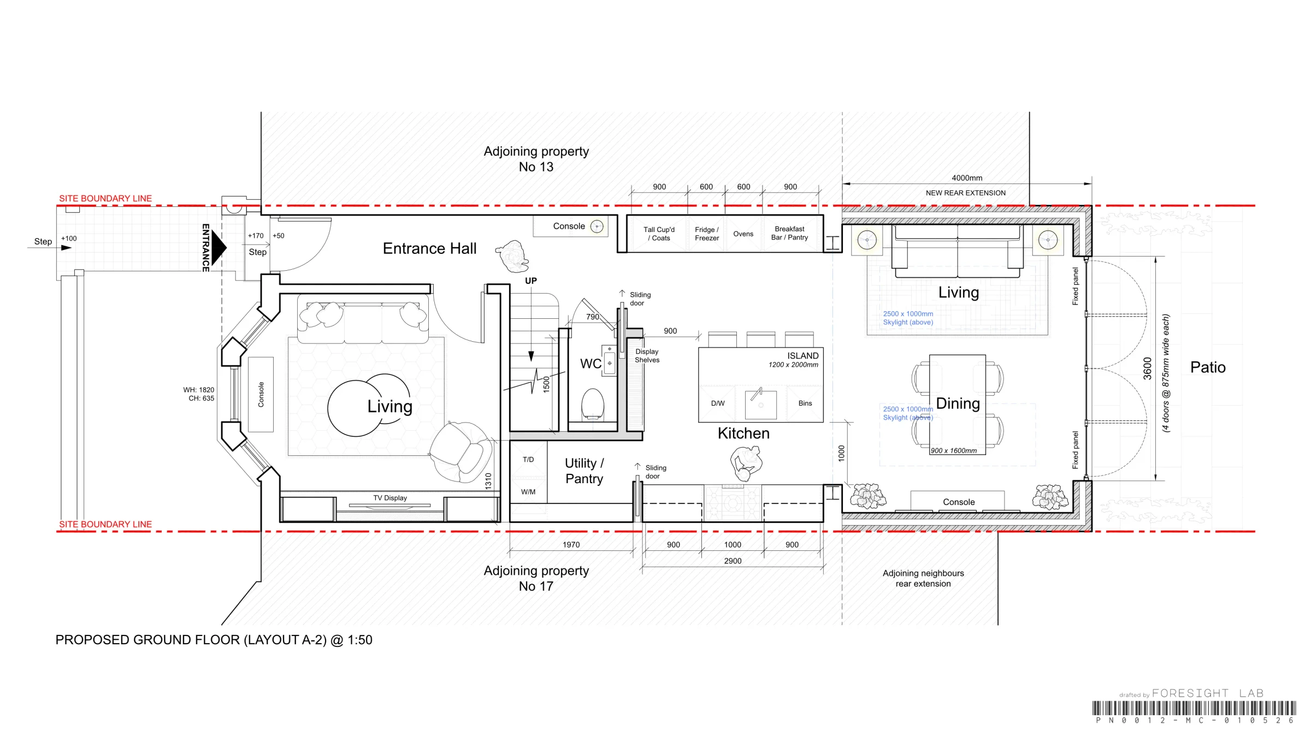
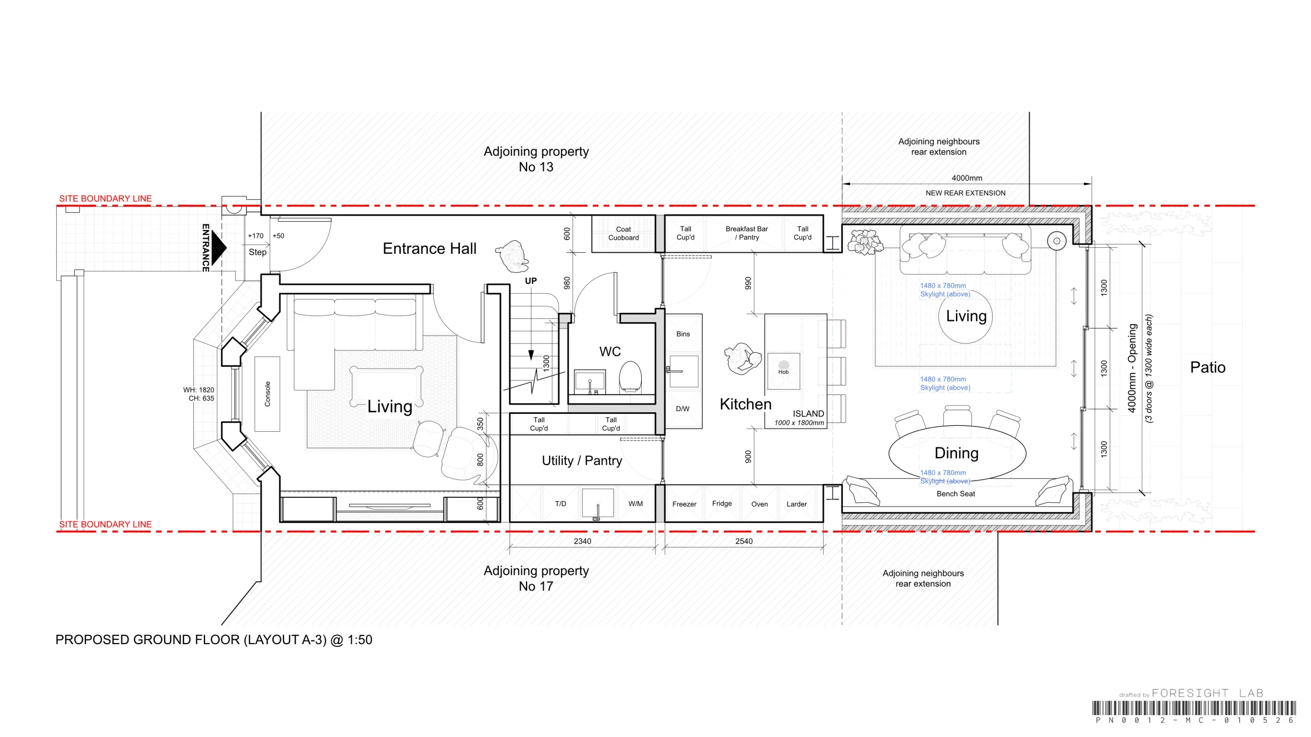
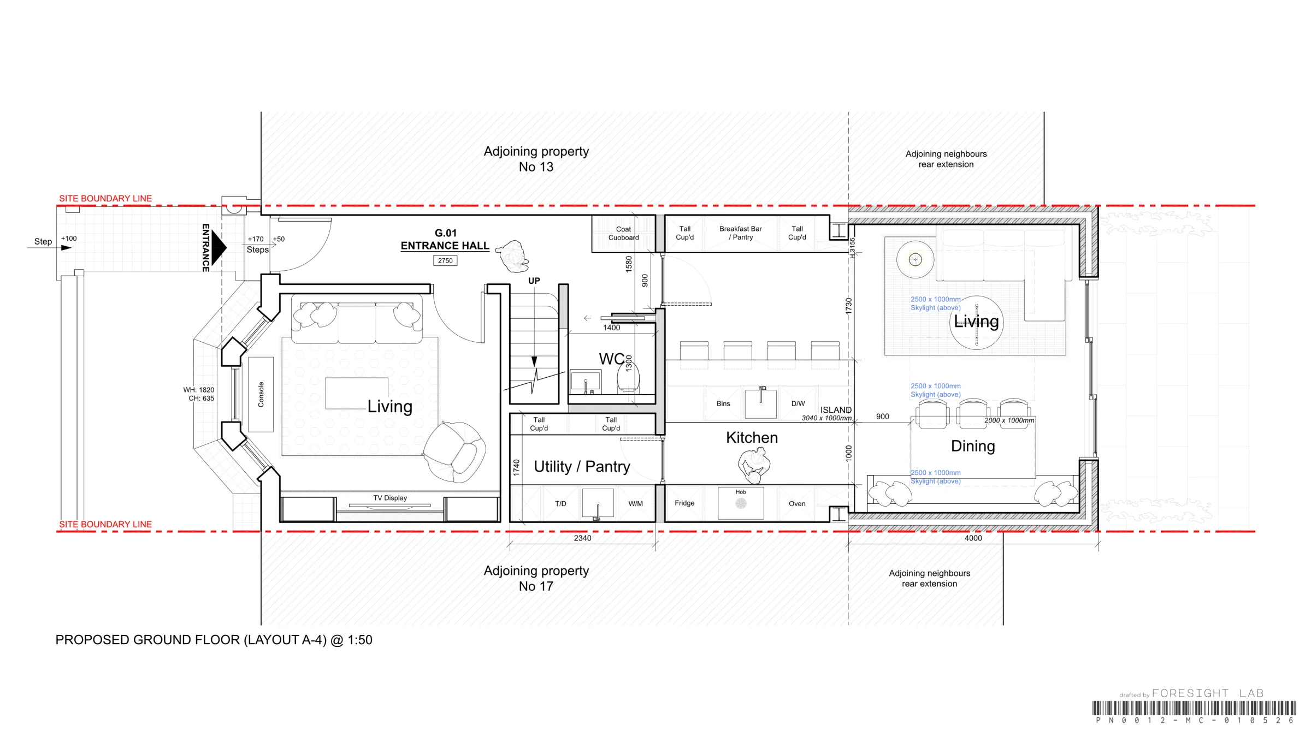
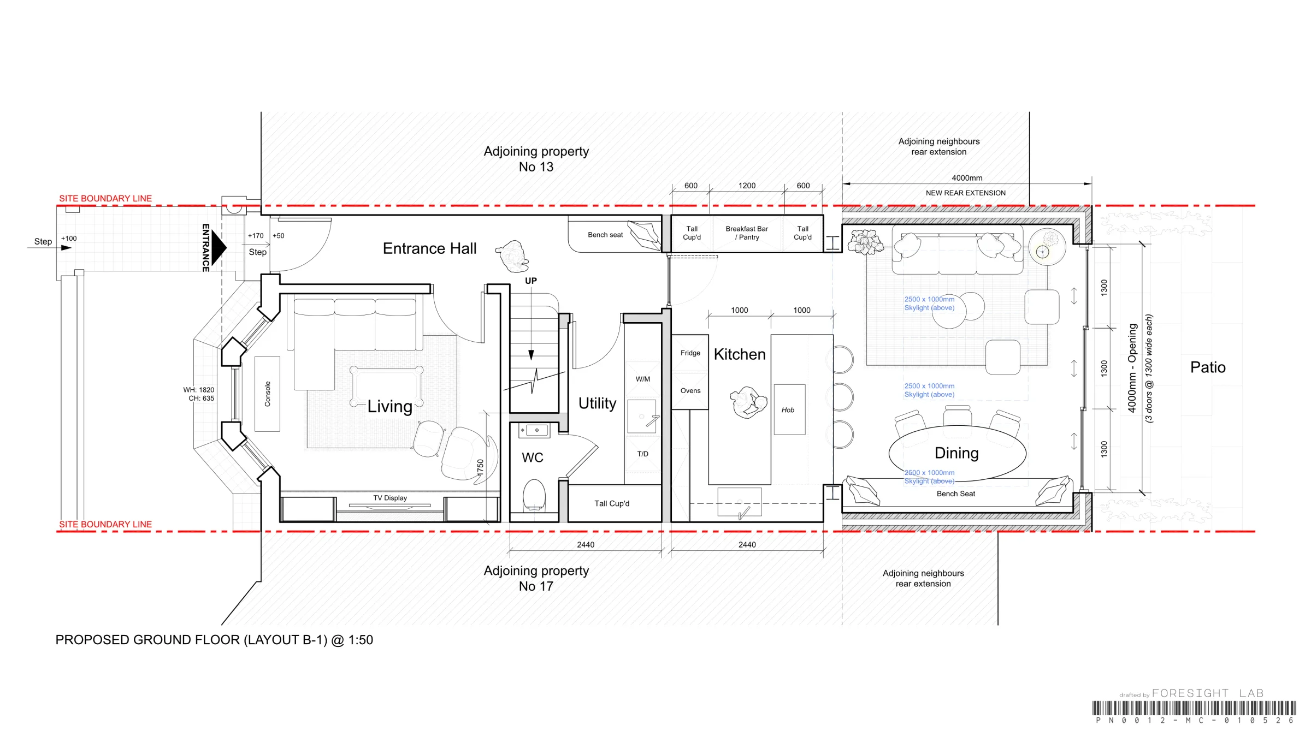
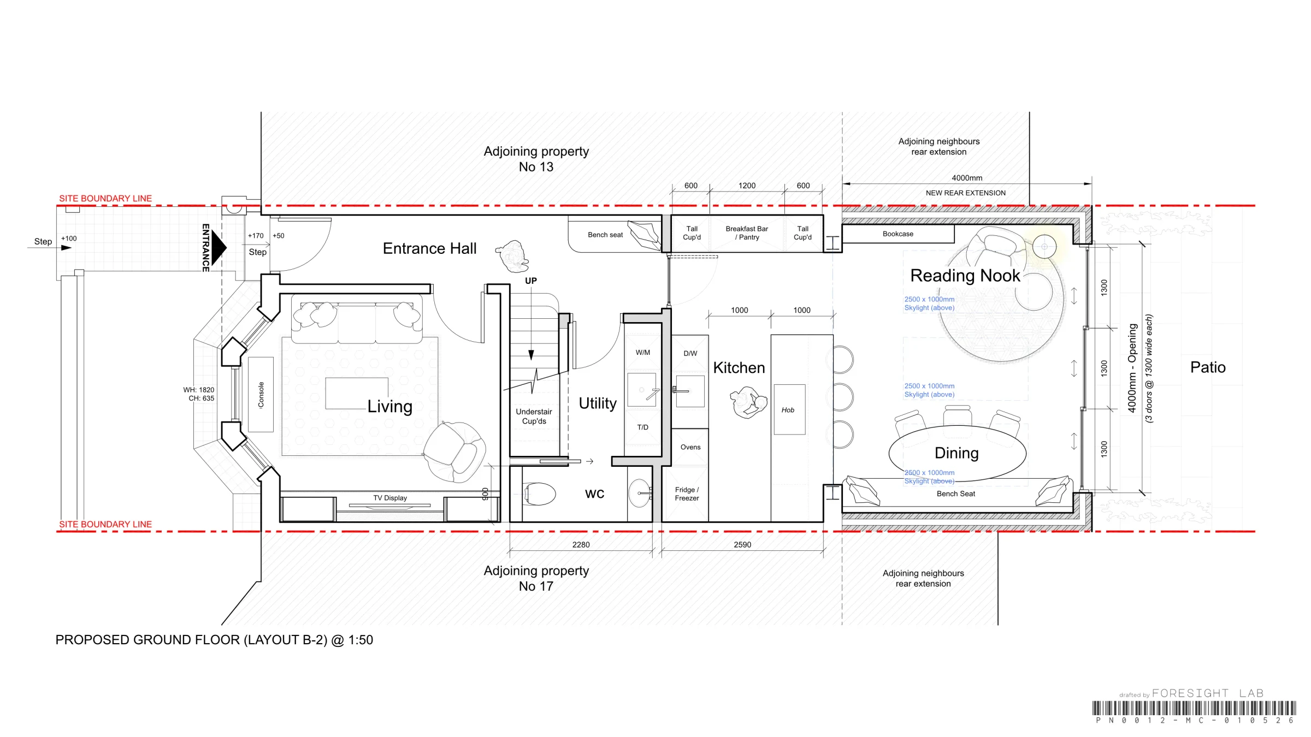
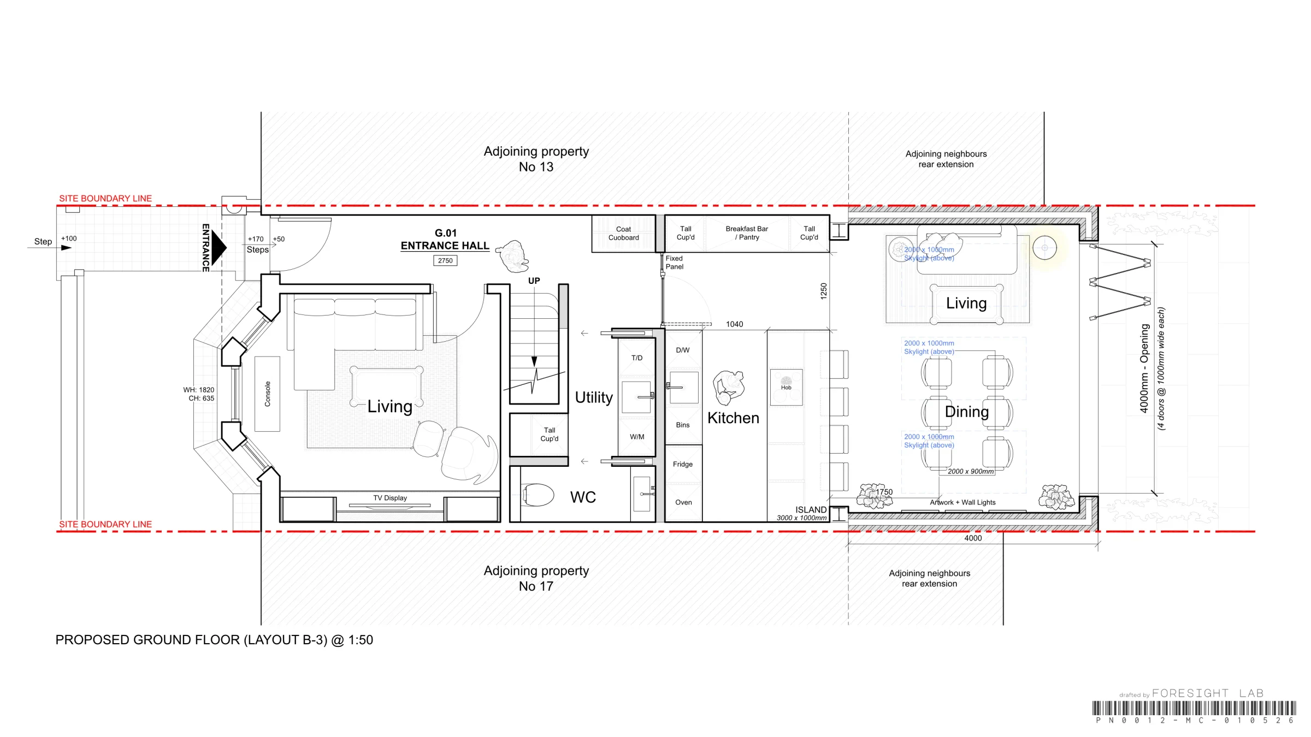
Use ← → to step through the options
The brief
Momo & Co. Designs came to us with a full house renovation built around one decisive move: a ground-floor extension. On a project like this the plan is the argument — how the kitchen, dining and garden relate to one another will shape how the house is lived in for the next twenty years.
The difficulty is that a homeowner cannot read that from a single proposal. They need to see the alternatives — and each alternative has to be real. Drawn to actual dimensions, respecting the structure, honest about circulation. Seven options, any one of which could be built.
Our approach
We drafted seven ground-floor layouts as measured CAD drawings rather than concept sketches. Each one tests a different idea about how the extension should work — where the island sits, whether the plan stays open or breaks, how far the glazing runs, what happens to the utility and pantry — while staying inside the same footprint and structural reality.
Presenting them as a set is the point. Side by side, in the same drawing language and at the same scale, the trade-offs become obvious to a non-technical eye. Once a direction was chosen, we carried it through to photorealistic renderings so the decision could be seen in material and light, not just read in plan.
The renders
Photorealistic renderings of the resolved scheme, delivered alongside the CAD layout set.
The result
Seven buildable ground-floor layouts delivered as CAD drawings, alongside photorealistic renderings of the resolved scheme.
Options are what turn a design conversation into a decision. Rather than defending one proposal, the designer can put the alternatives on the table and let the client arrive at the answer — which is a far shorter route to sign-off.
Client feedback for this project is being added.