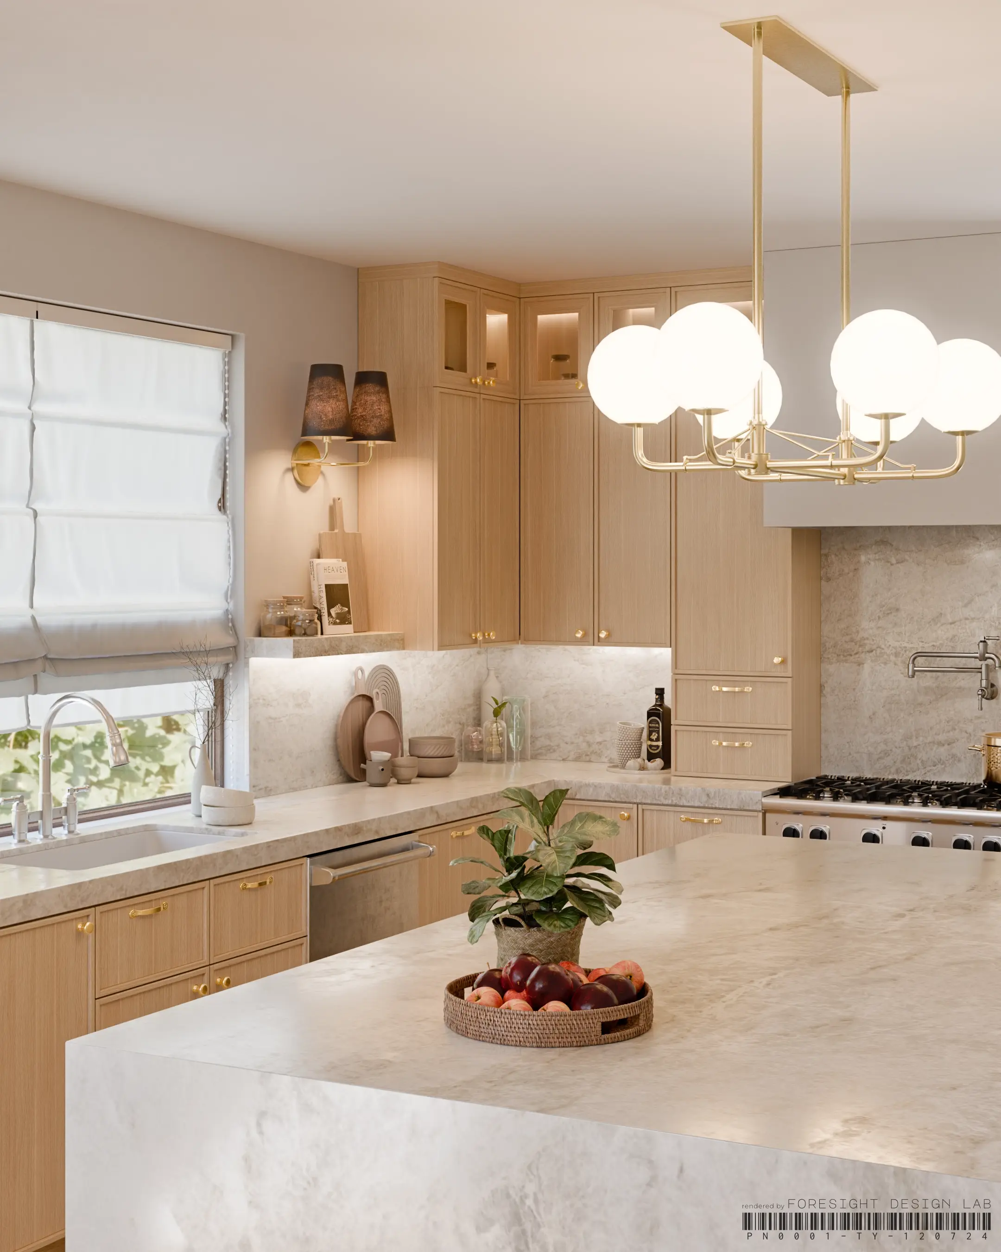
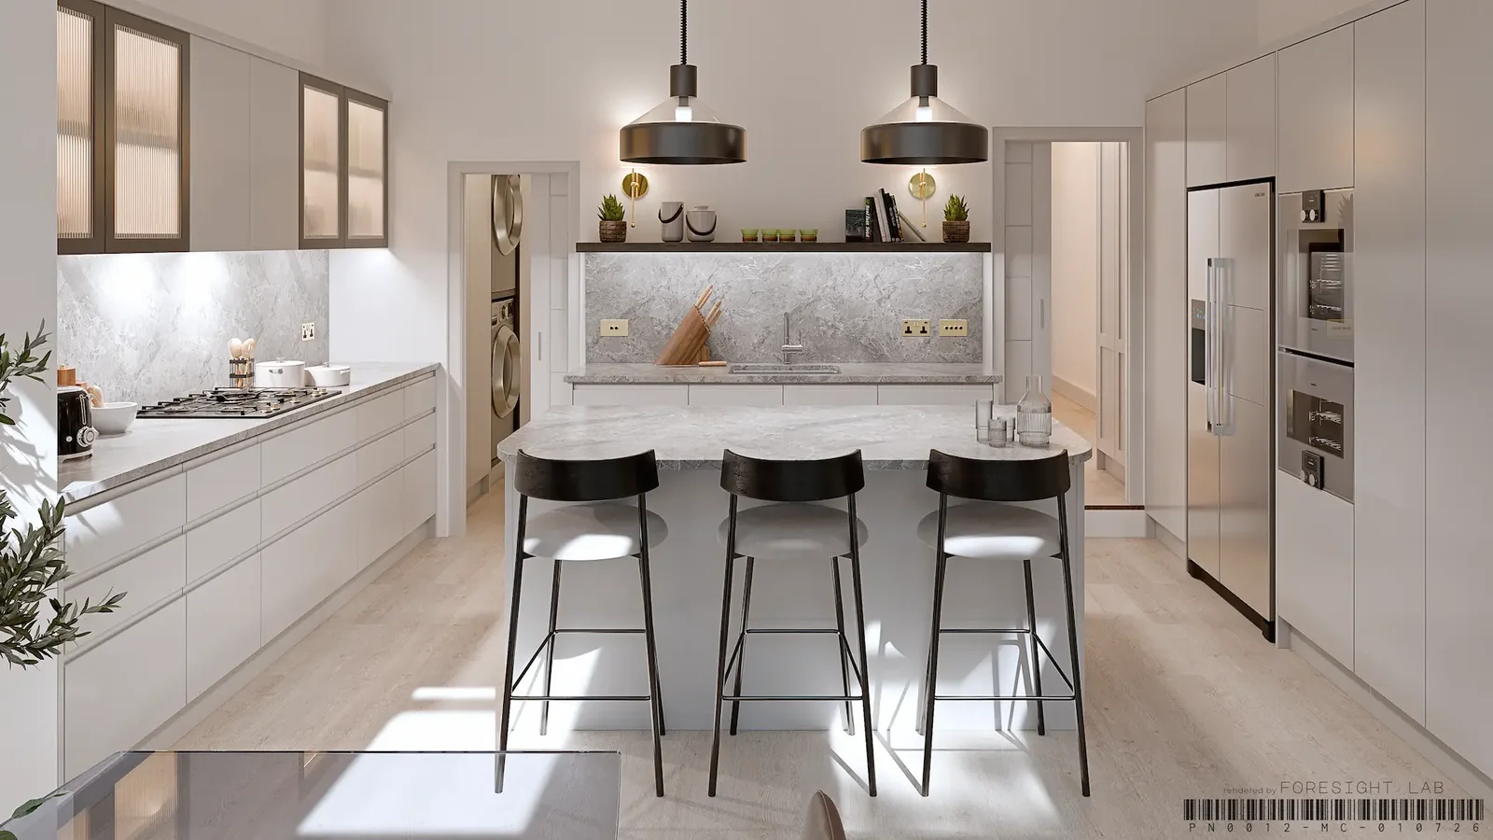
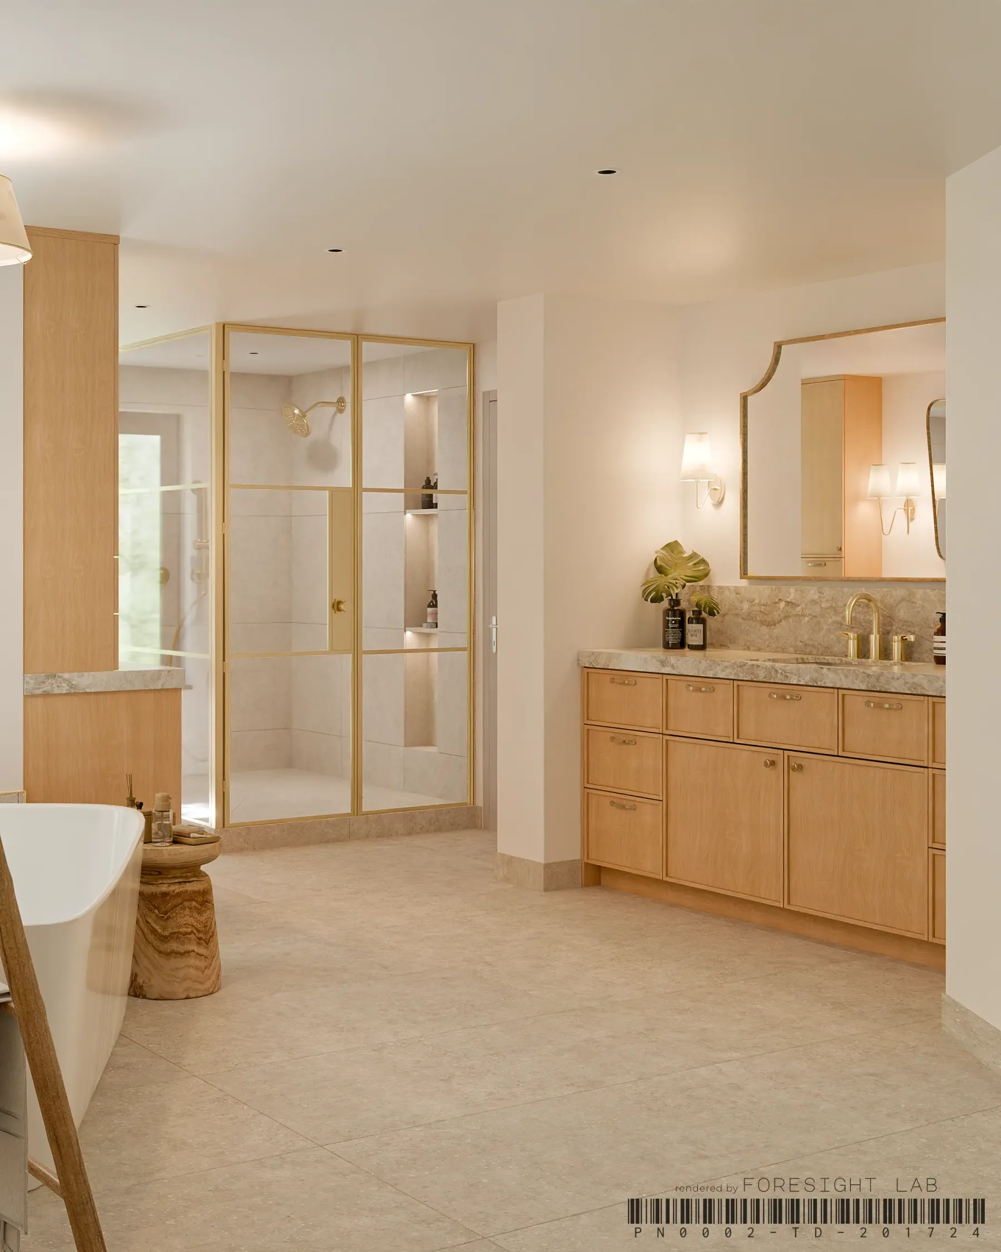
Photorealistic Renderings
Lifelike 3D visualizations with true-to-life lighting, materials and mood — the images that sell the room before it's built.
Explore renderings →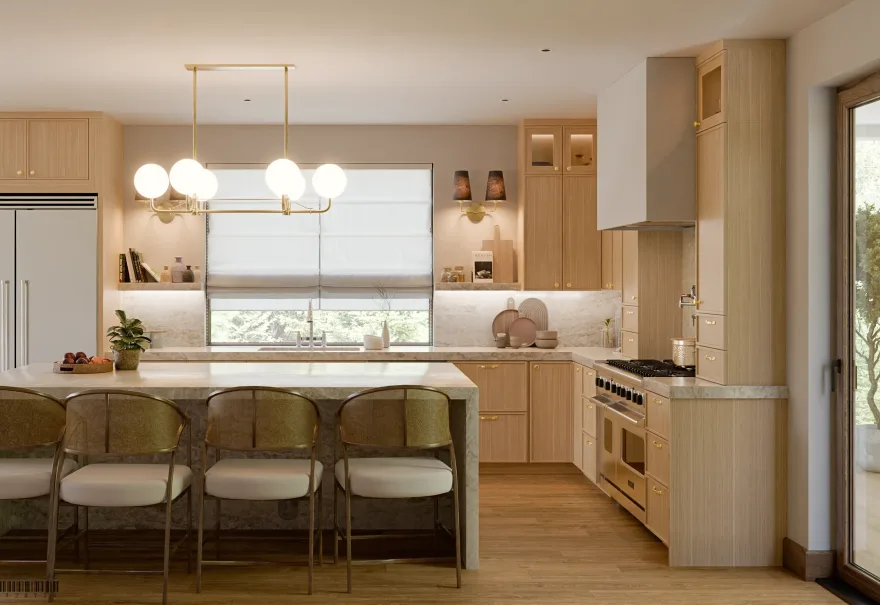
We do the technical heavy lifting for interior designers — photorealistic renderings, precise CAD documentation and client-ready deliverables. You design, we make it real.











One studio for the technical, visual and brand work that turns a designer's idea into a deliverable clients approve on the spot.
Lifelike 3D visualizations with true-to-life lighting, materials and mood — the images that sell the room before it's built.
Explore renderings →
Precise floor plans, elevations and 3D models drafted to spec and ready for trades.
See drafting →Polished, client-ready presentation decks and spec packages that make you look effortless.
View documents →A refined online presence — logo, identity and a portfolio site — that positions your studio at the premium end of the market.
Build a brand →Share your project, scope and references. We align on style, deliverables and timeline.
We produce the first drafts and send an early preview for your direction and feedback.
Every detail is refined with your notes until the work is polished and client-ready.
Final files and assets handed over — organized, on time and ready to present.
Real names, real studios — every card links to the client behind it. Ask them yourself.
We needed a fast turnaround on some compliance drawings, and Carlo absolutely nailed it. He took our messy concepts and turned them into precise blueprint-ready drafts without missing a single detail. The guy is a machine.
I was amazed by the life-like quality of his photorealistic renders! It's like he captured the soul of our interior design projects. Absolutely top-notch works!
Carlo bridges the gap between design and reality perfectly. He took us all the way from initial 2D drafts to gorgeous 3D walkthroughs, and then actually managed the execution. Having one point of contact for all of that was a lifesaver.
Our products have never looked so good! Carlo's 3D rendering skills are exceptional. He portrayed our products in a way that words can't do justice.
Working with Carlo on our products was a game-changer. The attention to detail was unreal. Our product library became useful for clients and designers who want to work with us!
If you want someone who can design a space, render it beautifully, and then make sure it actually gets built right, Carlo is your guy. He's incredibly organised, super easy to talk to, and just gets the job done.
When Carlo sent over the final 3D renders, our jaws literally dropped. We had to double-check if they were photos or digital models. Thanks to his work, we sold out our pre-construction units way faster than we expected!
The paperwork and the website a studio runs on, in seven house styles. Light and dark, with the colours and typefaces yours to change.
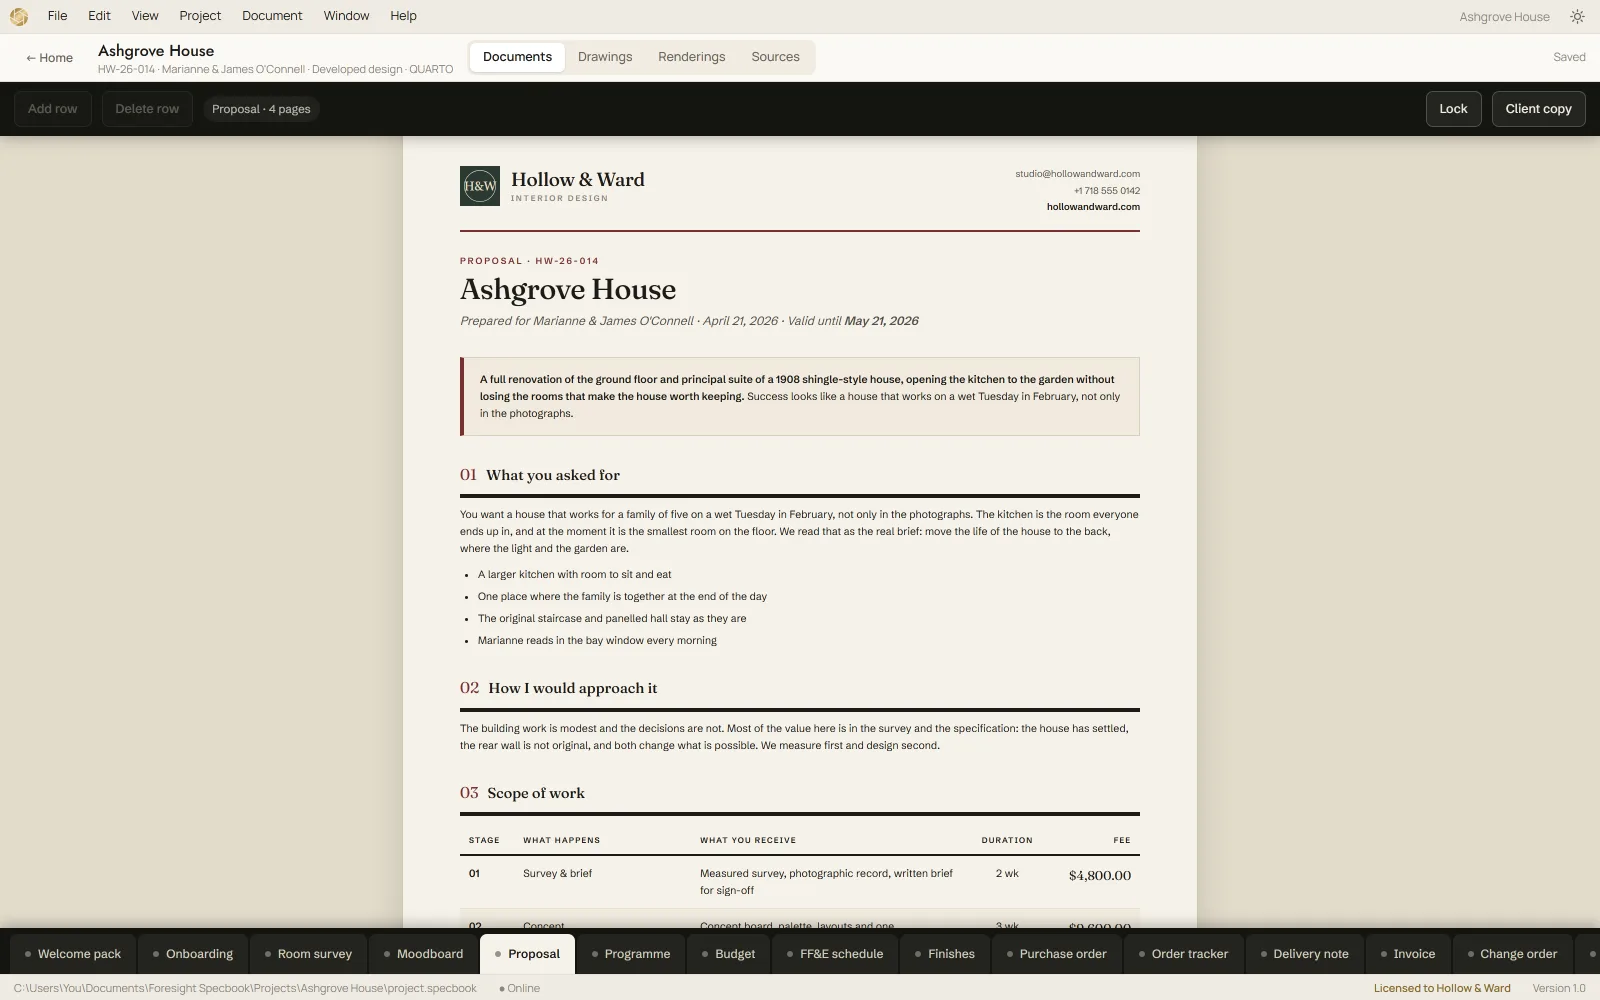
Seventeen connected documents in one app that works offline. Type the client’s name once and it reaches every one of them — and the schedules, budgets and invoices add themselves up.
Seven house styles · free 7-day trial
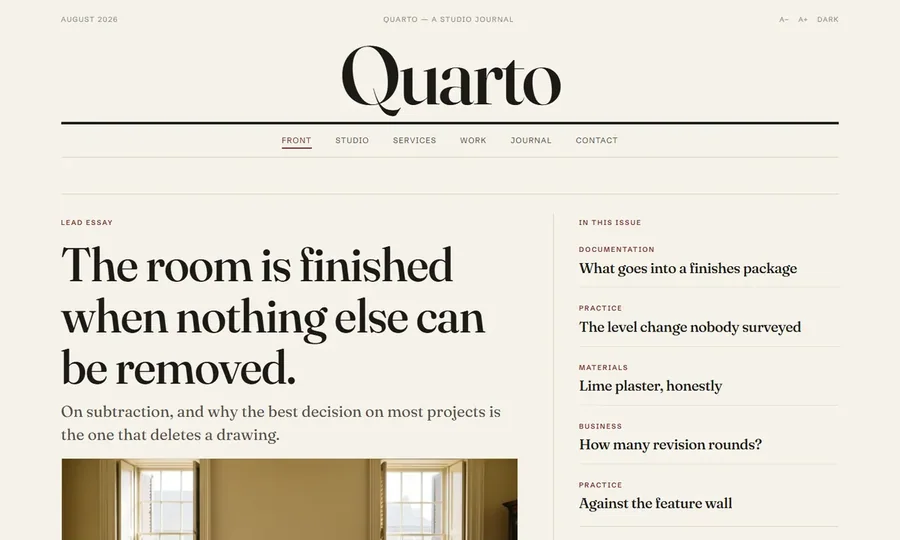
Seven house styles, nine pages each. Every one has a live demo you can click through before you decide.
Light and dark modes built in · your colours and fonts
Send a few details and we'll get back within one business day with a plan and a quote.