An open kitchen, rendered before it was built.
First-time photorealistic visualisation for interior designer Taisiya Dyachishin — an open-plan kitchen taken from a handful of hand-drawn sketches to presentation-ready 4K renders in a single week.
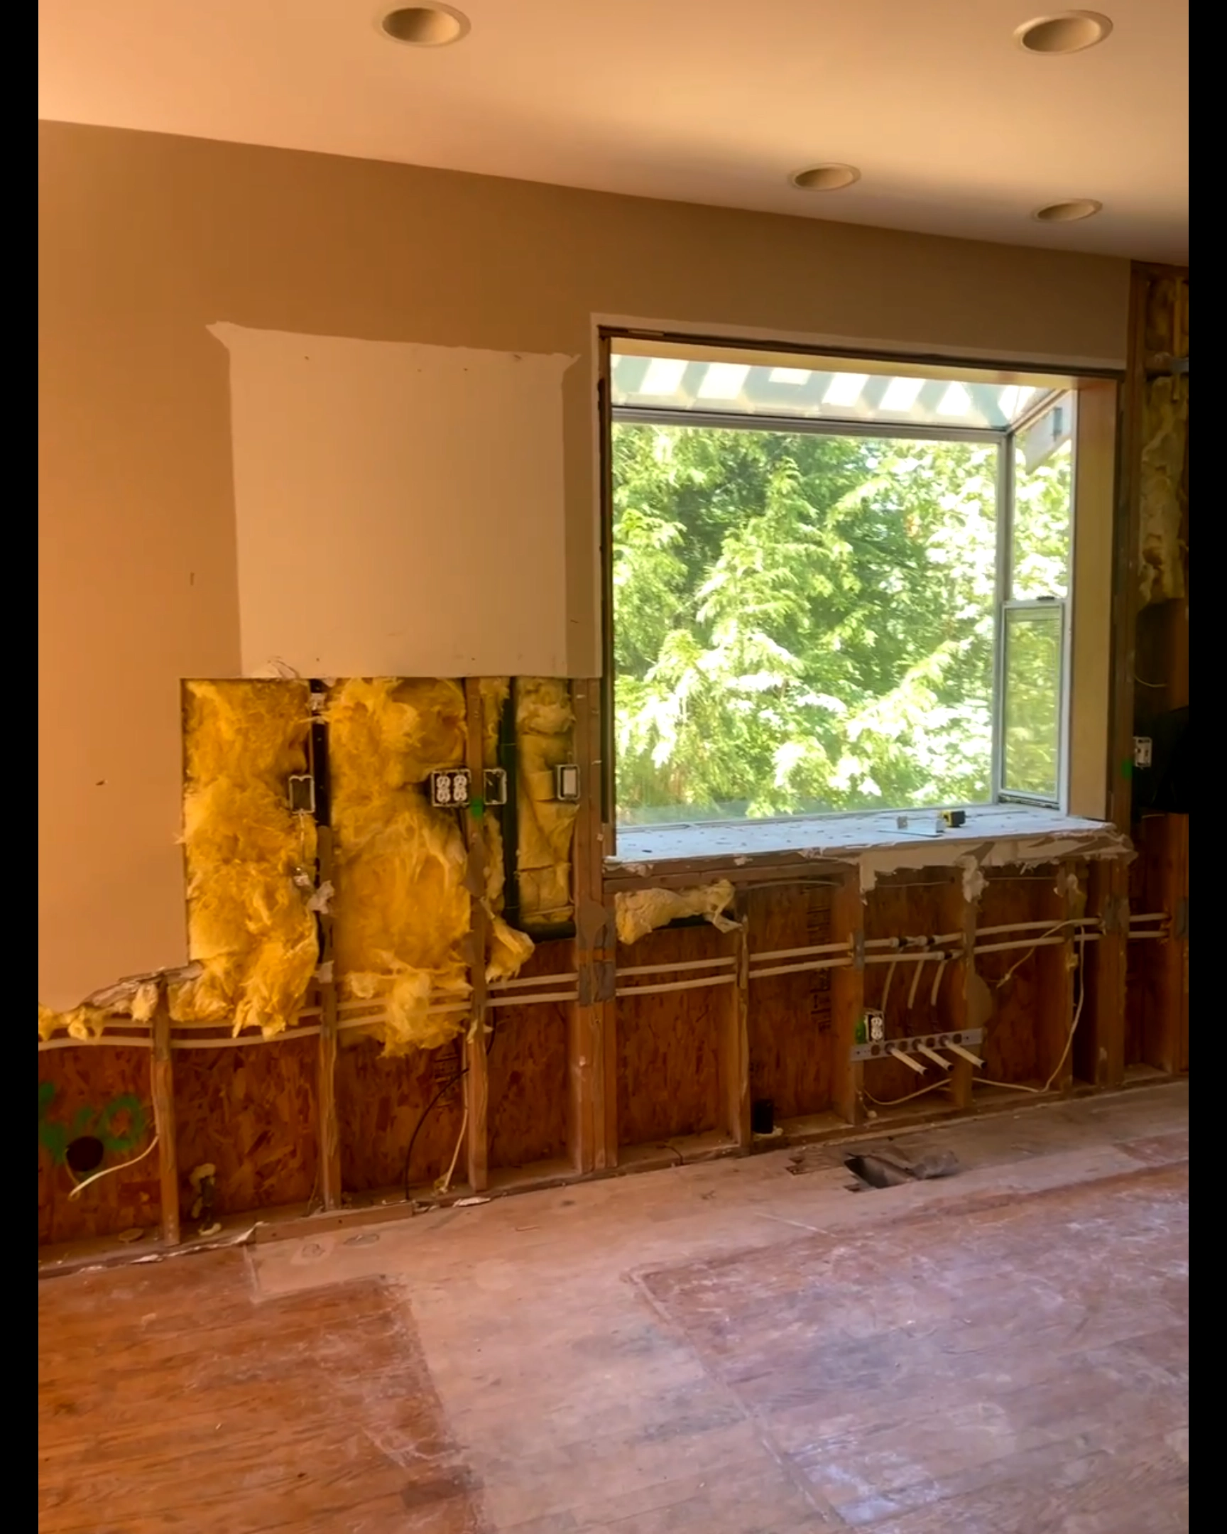
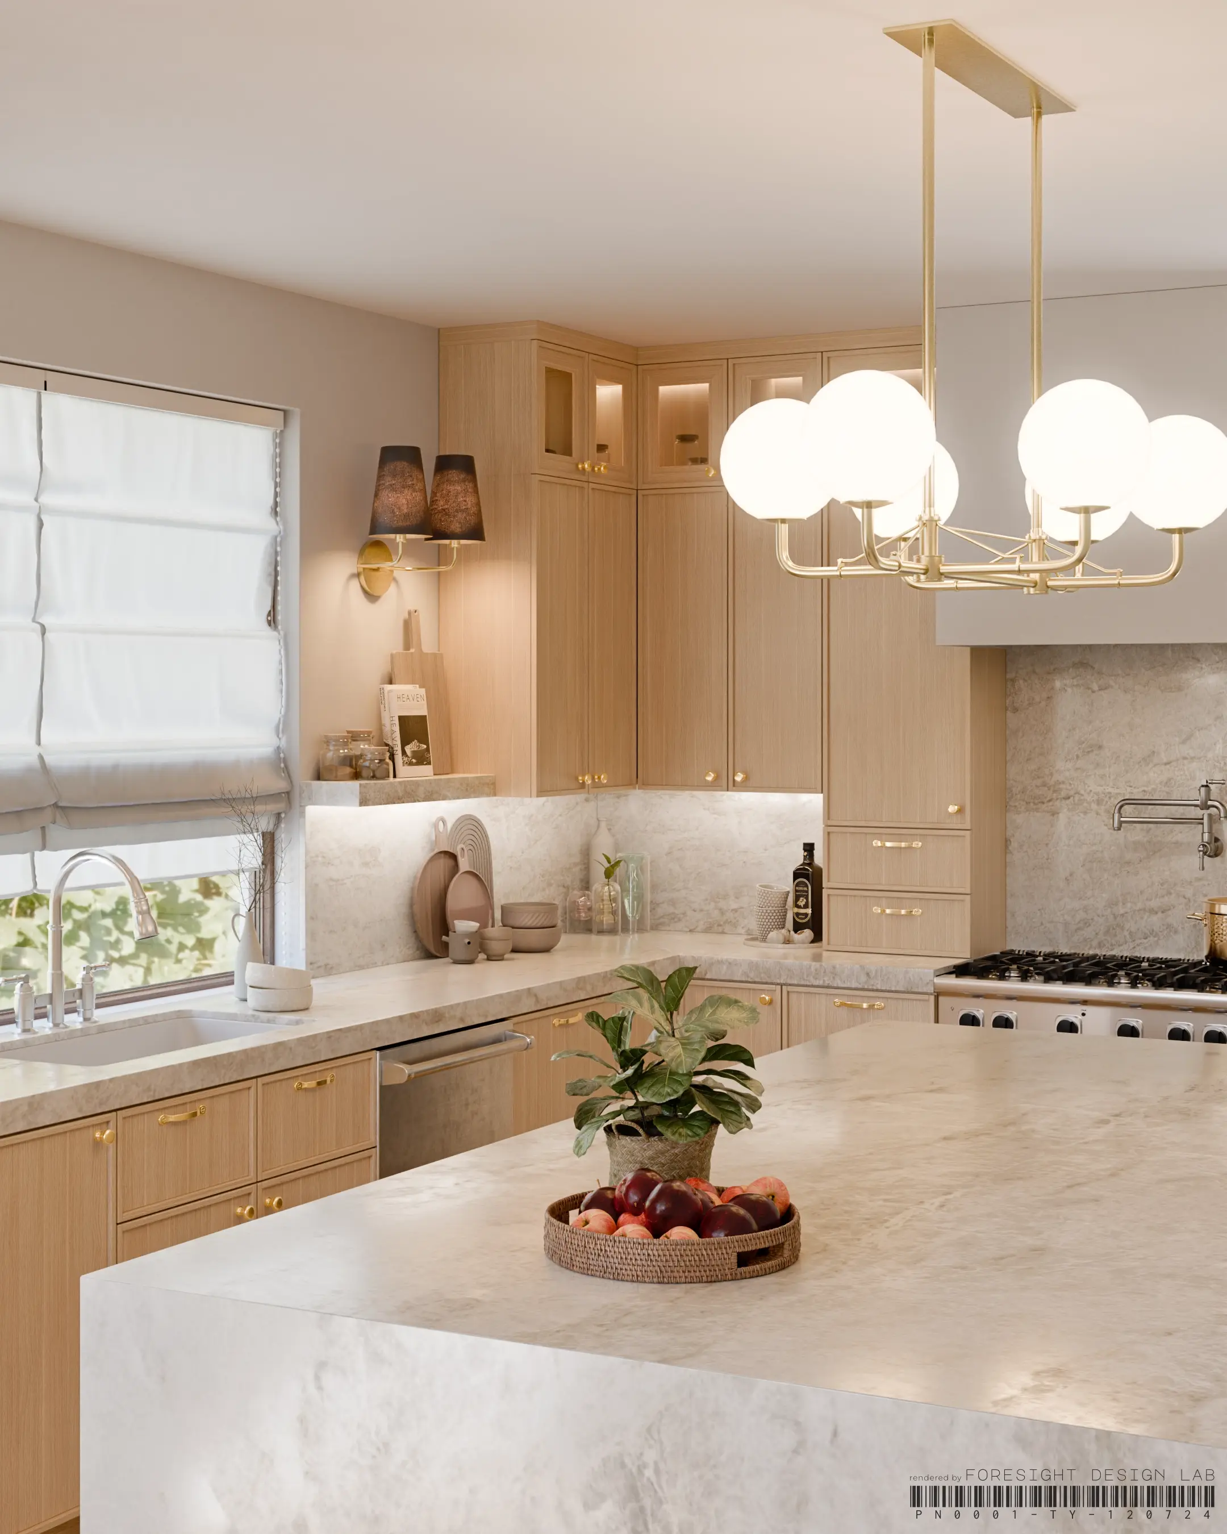
Drag the handle, or use ← → keys, to reveal the transformation
The brief
Taisiya Dyachishin came to us with an ambition and a deadline. It was the first time she was offering photorealistic rendering on one of her projects — a chance to present her open-plan kitchen design to her own client not as flat drawings, but as a room they could almost walk into.
Two things made it a challenge. As new territory, there was very little to work from — a handful of hand-drawn cabinetry sketches and a great deal of intent that still lived in her head. No CAD, no technical drawings, no reference renders. And the clock: we had one week before her client presentation. No room for long revision cycles, and no margin for getting the cabinetry wrong.
Our approach
We began by walking Taisiya through exactly how photorealistic rendering works and what we would need from her — turning an unfamiliar process into a clear, collaborative one, and drawing the design intent out of her head and onto the screen.
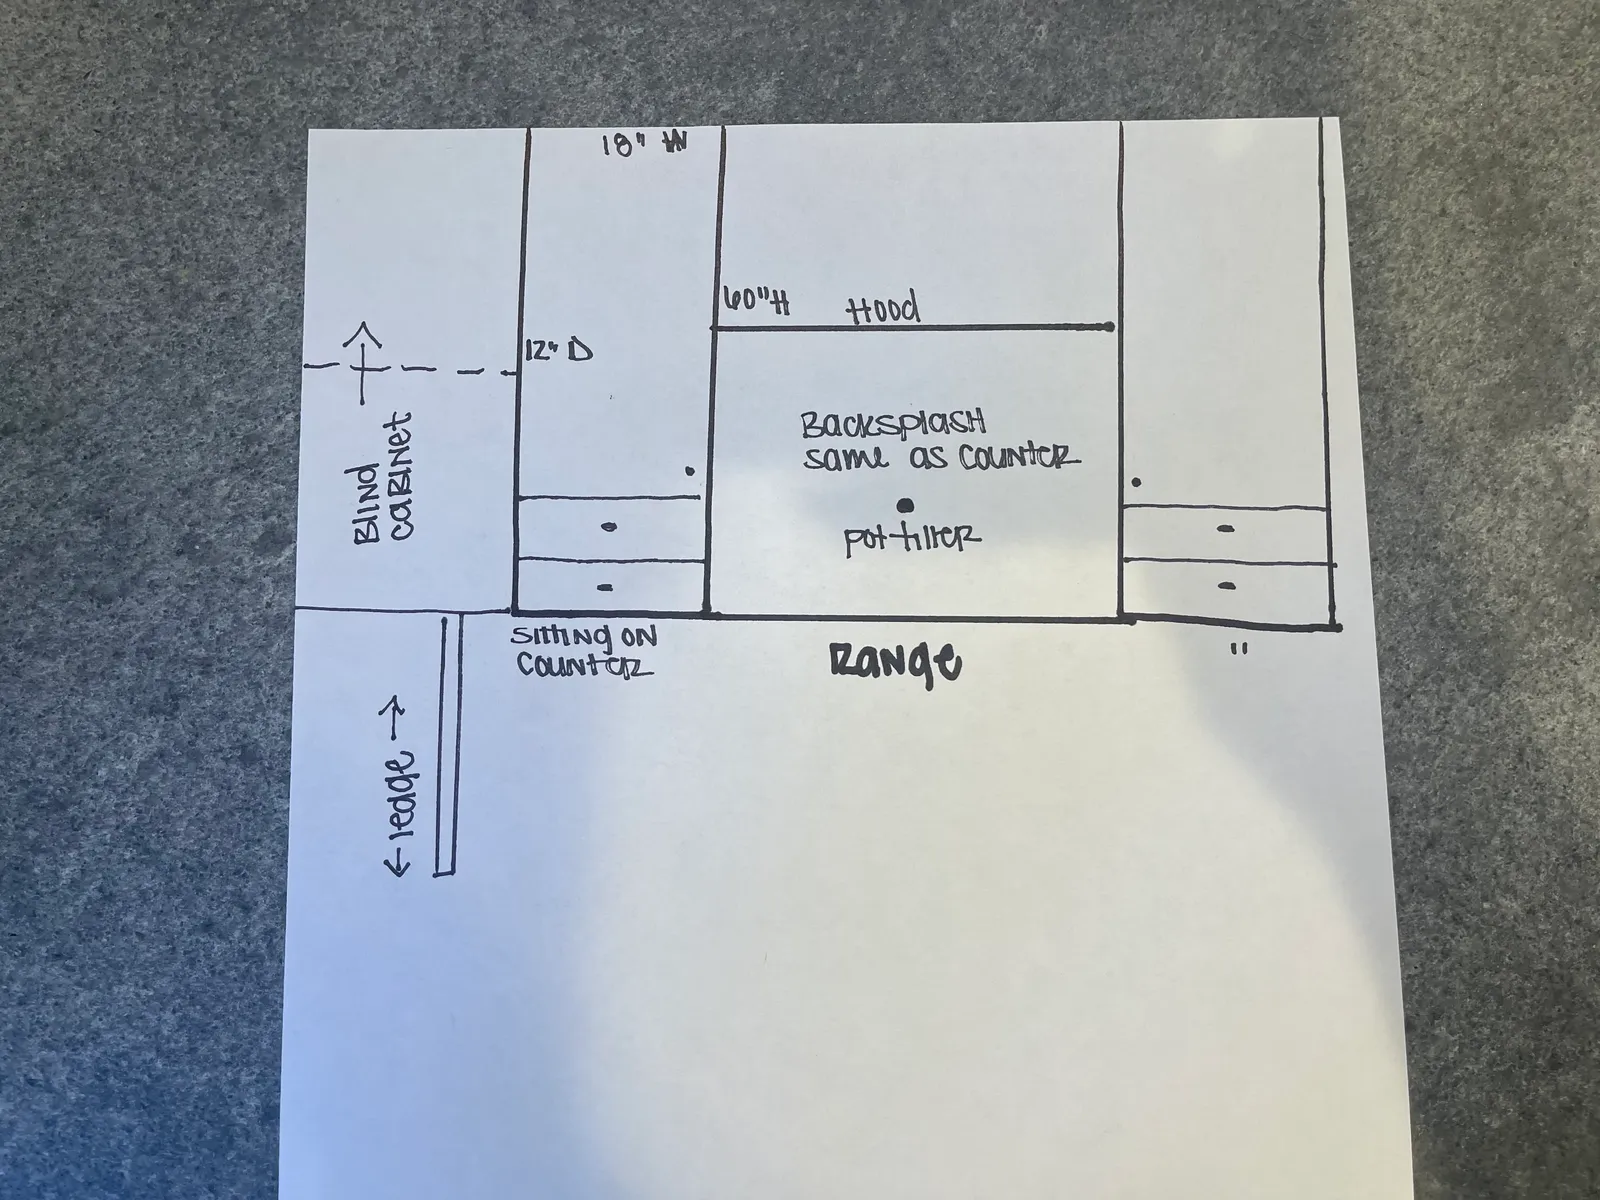
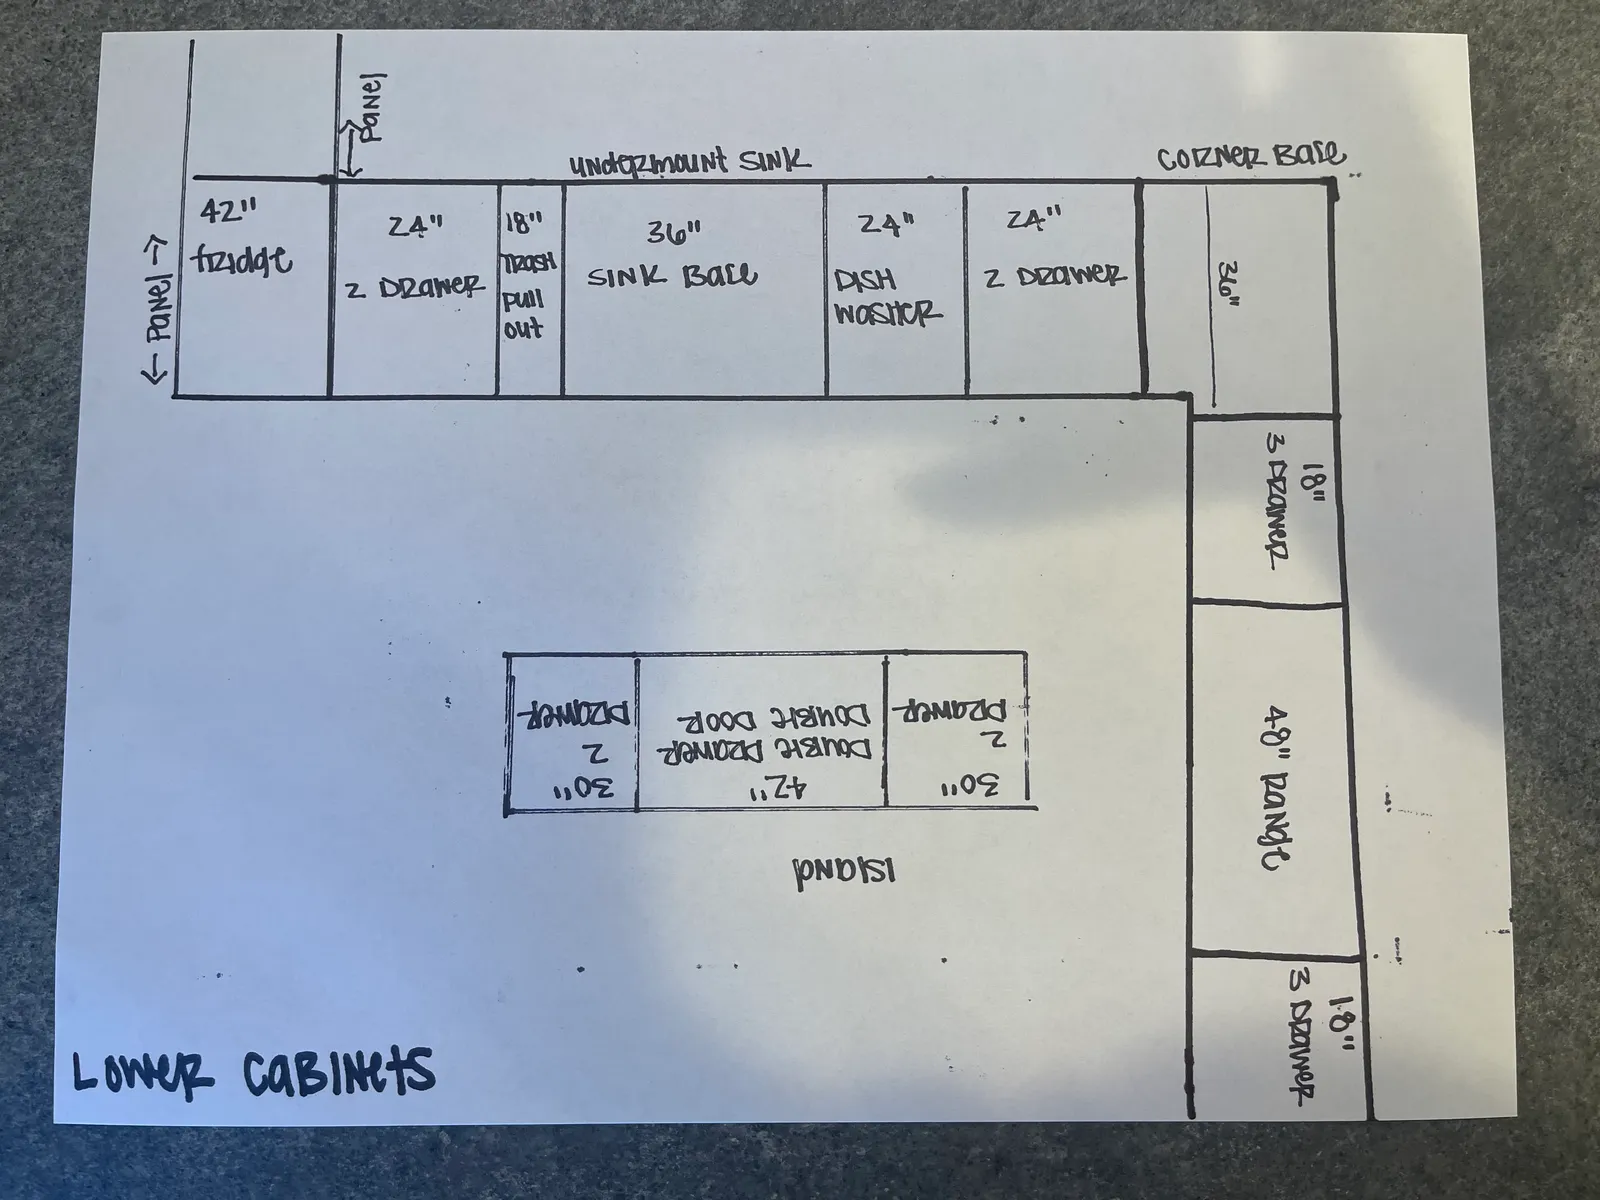
From there, we took her hand-drawn cabinetry sketches and built them out into precise 3D geometry ourselves — handling the CAD and technical drawing entirely, so she never had to touch it. Every material was matched digitally: custom vertical-grain soft white oak cabinetry, honed marble with subtle veining for the waterfall island, natural woven seating textures, and a warm 2700K ambient LED glow to make the space feel genuinely lived-in. Across two swift feedback loops we calibrated fixture alignments and backsplash heights to exact fabrication tolerances — so what she presented would match what could actually be built.
The seven final renders
Seven high-resolution photorealistic renderings were delivered in total, alongside an aligned CAD millwork set.
From drawing to render
Every render begins with a drawing. These are Taisiya's hand-drawn plans and cabinetry elevations — with her own measurements — the raw material we translated into precise 3D geometry and millwork ourselves.
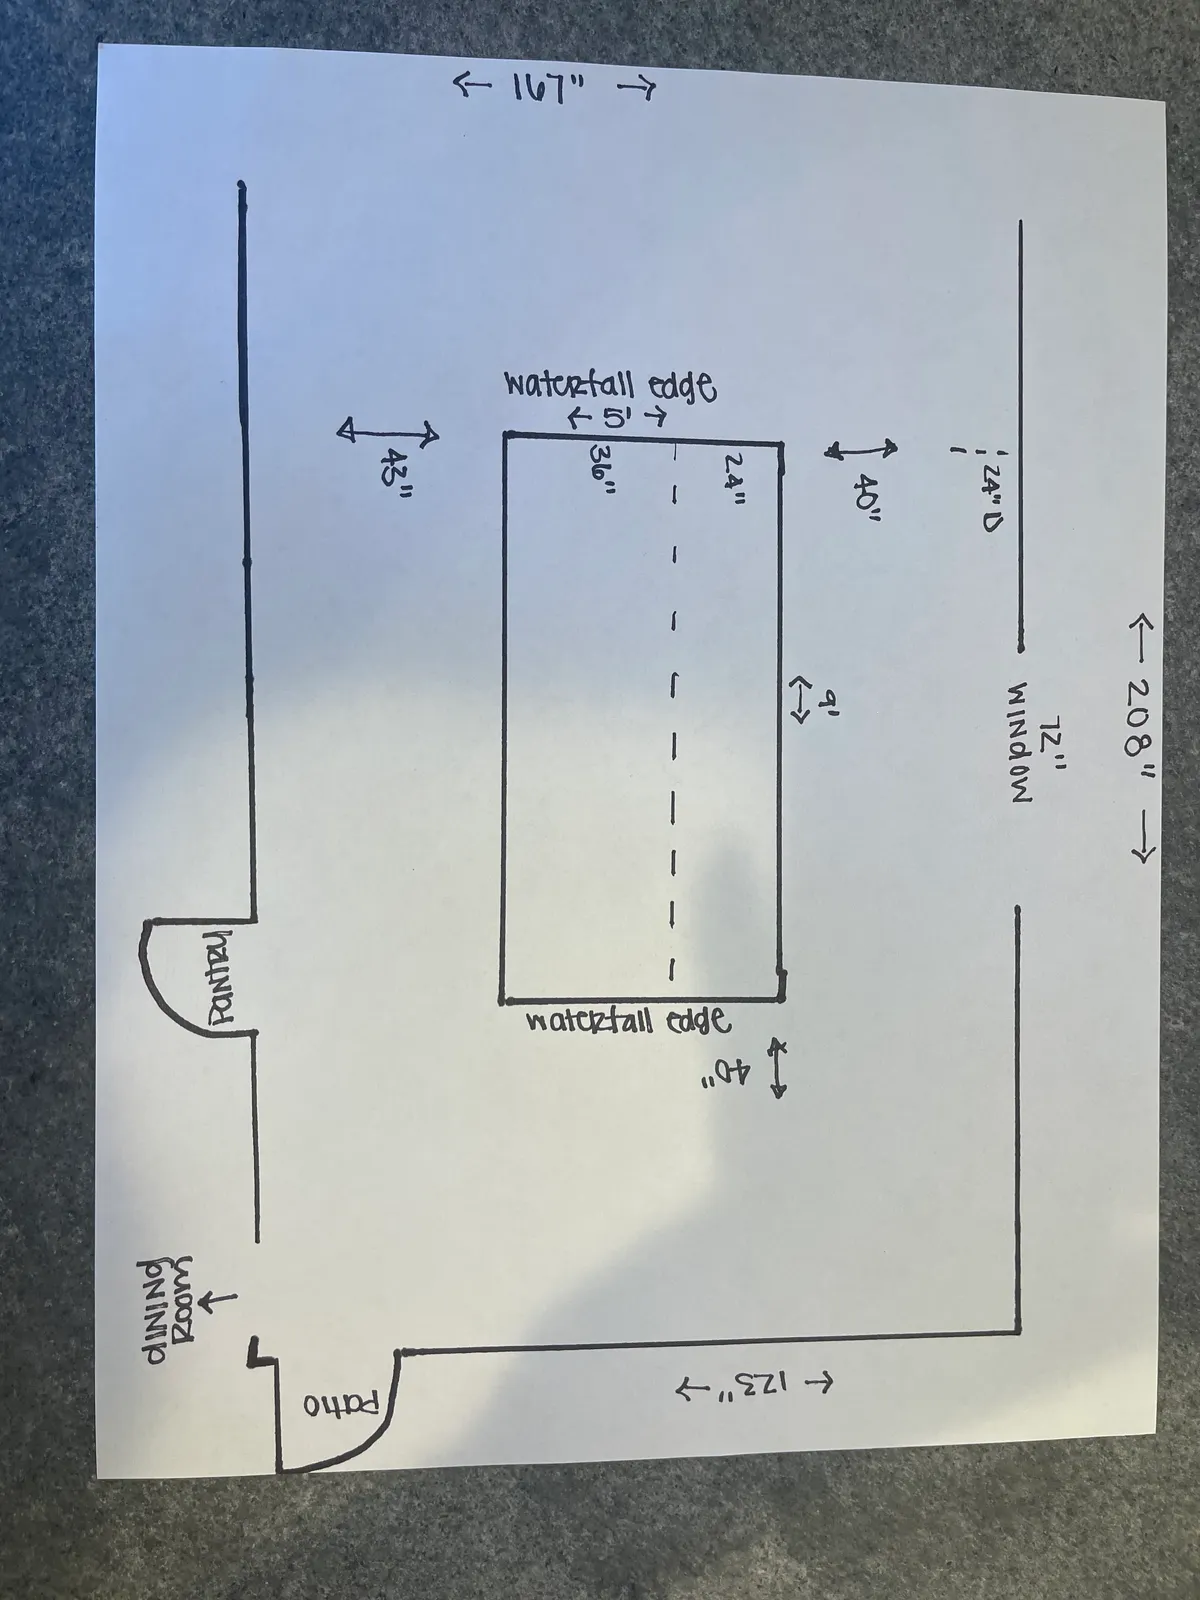 Floor plan & dimensions
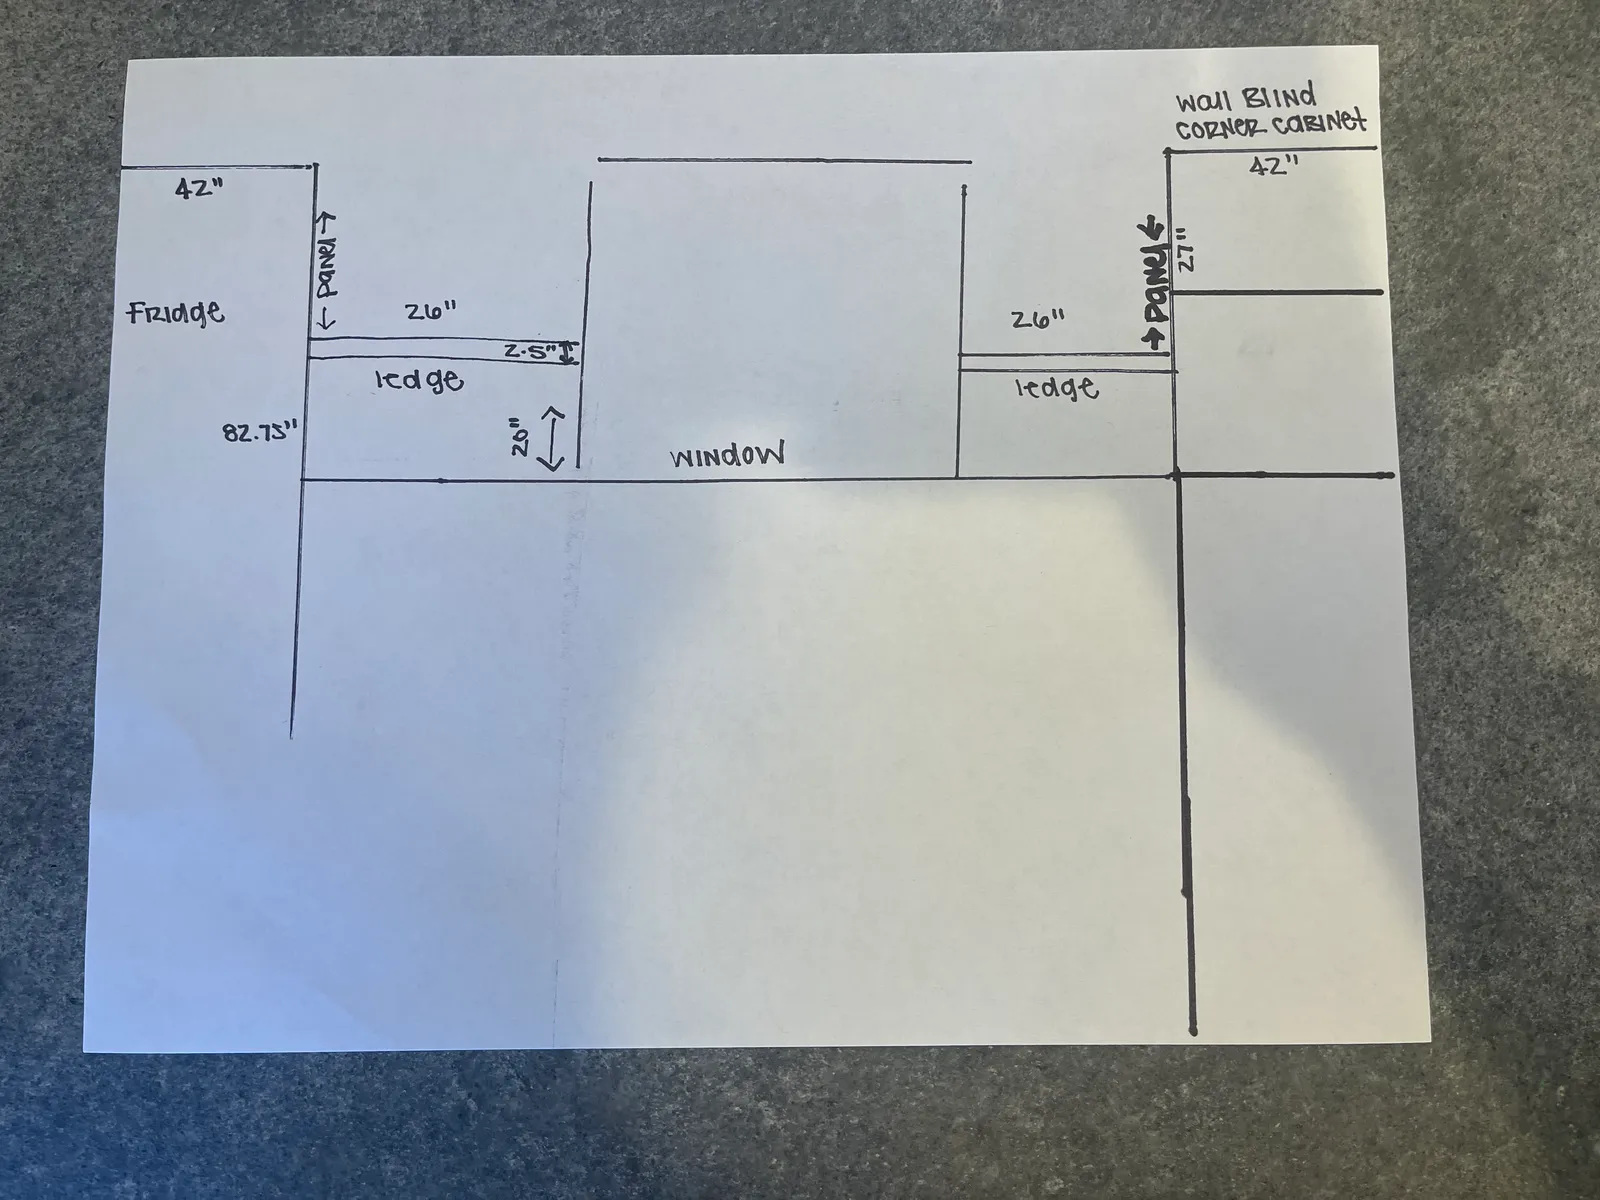 Fridge wall elevation
 Range wall elevation
 Lower cabinet layout
The result
We delivered seven high-resolution photorealistic renderings alongside an aligned CAD millwork set. Taisiya presented them to her client and secured 100% design sign-off on the very first presentation — with zero major layout revisions. The visuals cut approval time by roughly two weeks and eliminated the risk of costly cabinet remakes before anything reached the workshop.
More than a set of pretty pictures, the renders did their job: they let the client see it, believe it, and say yes.
Taisiya came back the same year for a second space — see the master bathroom renovation.
"Wow, stunning! Looks exactly the way I envisioned it. Thank you for taking the initiative to figure out the cabinetry configuration! You killed it! Can't wait to see it finished :)"