Precision the trades can build from.
Outsourced CAD drafting for interior designers — millimeter-accurate floor plans, elevations, sections and construction details, drafted to your studio standards and layered for a clean handoff.
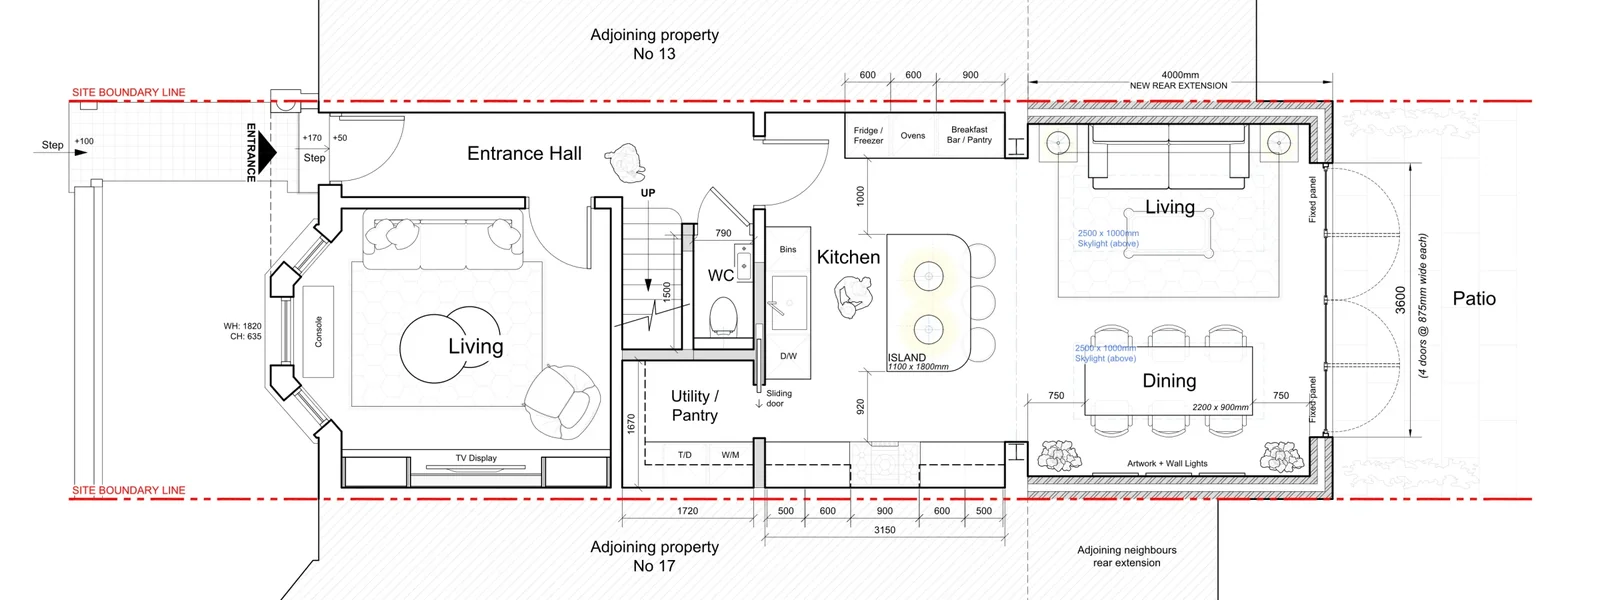
Included in every engagement.
Floor Plans & Layouts
Dimensioned plans with furniture layouts, drafted to your office standards and scales.
Elevations & Sections
Interior elevations and sections that resolve every junction before it becomes a site question.
Construction Details
Millwork, joinery and finish details drawn at the level trades actually build from.
Layered DWG + PDF Sets
Organized layers, clean title blocks and issue-ready sets in both native and print formats.
Drawings the trades build from
CAD drafting is the technical spine of a project: the floor plans a contractor prices, the elevations that resolve every junction, the millwork details a joiner cuts to. Drawn well, a set answers questions before the site asks them. Drawn loosely, it generates a phone call for every ambiguity — and each one costs you time you should be spending on design.
We draft the whole set to your office standards — your title block, your layer conventions, your sheet numbering, your line weights. The drawings should look like they never left your studio. And if you don't have a documented standard yet, we'll set you up with a clean one you keep.
Why designers outsource drafting to us
Precision is our origin story. The studio was founded by a mechanical engineer turned interior designer — measured, buildable drawing is the native language here, not a side skill. Your standards become law: we work in your conventions and hand back layered, issue-ready DWG and PDF sets. And the clock works for you: brief a package at your close of business and drafts are waiting in the morning. If you're weighing the decision, our guide to outsourcing CAD drafting lays out when it makes sense — and how to hand off cleanly.
A calm, four-step path to finished.
Brief
Send your sketches, survey and standards. We confirm scope, drawing list and dates in writing.
Draft
The set returns as early drafts — plans and layers first, so anything unclear surfaces while it's cheap to fix.
Finalization
Your markups go in as one consolidated round; every sheet is cross-checked for consistency across the set.
Deliver
Layered DWG plus issue-ready PDFs, named and numbered to your standard — ready to price, permit and build.
Recent deliverables.
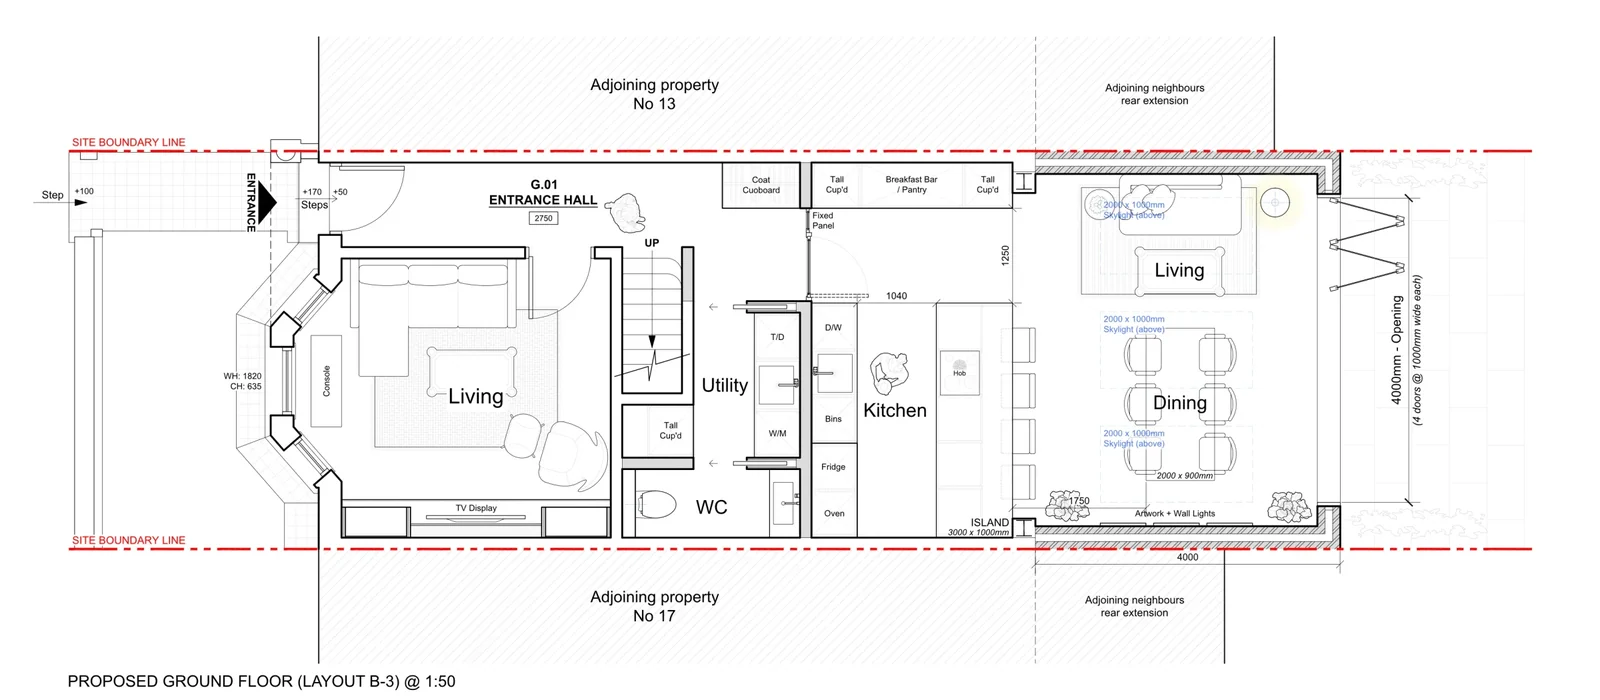
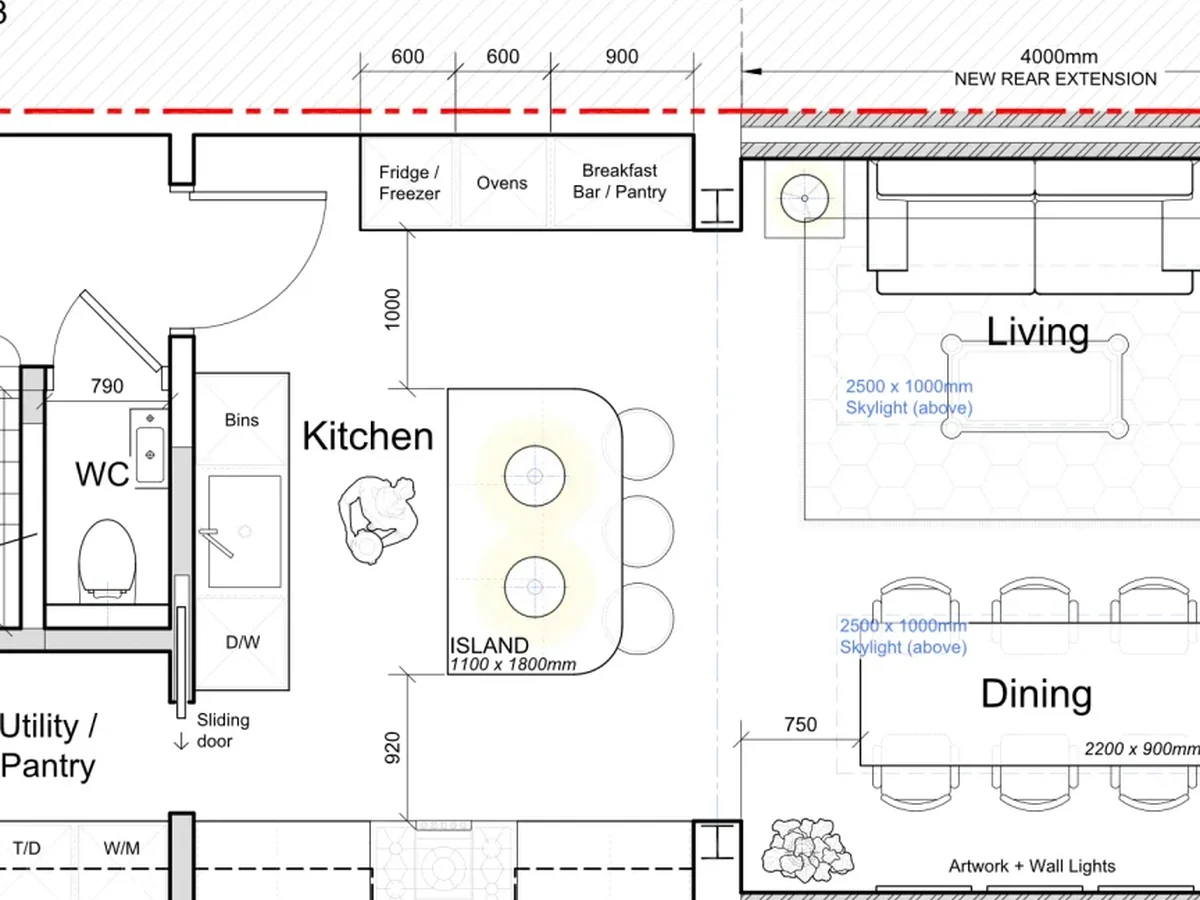
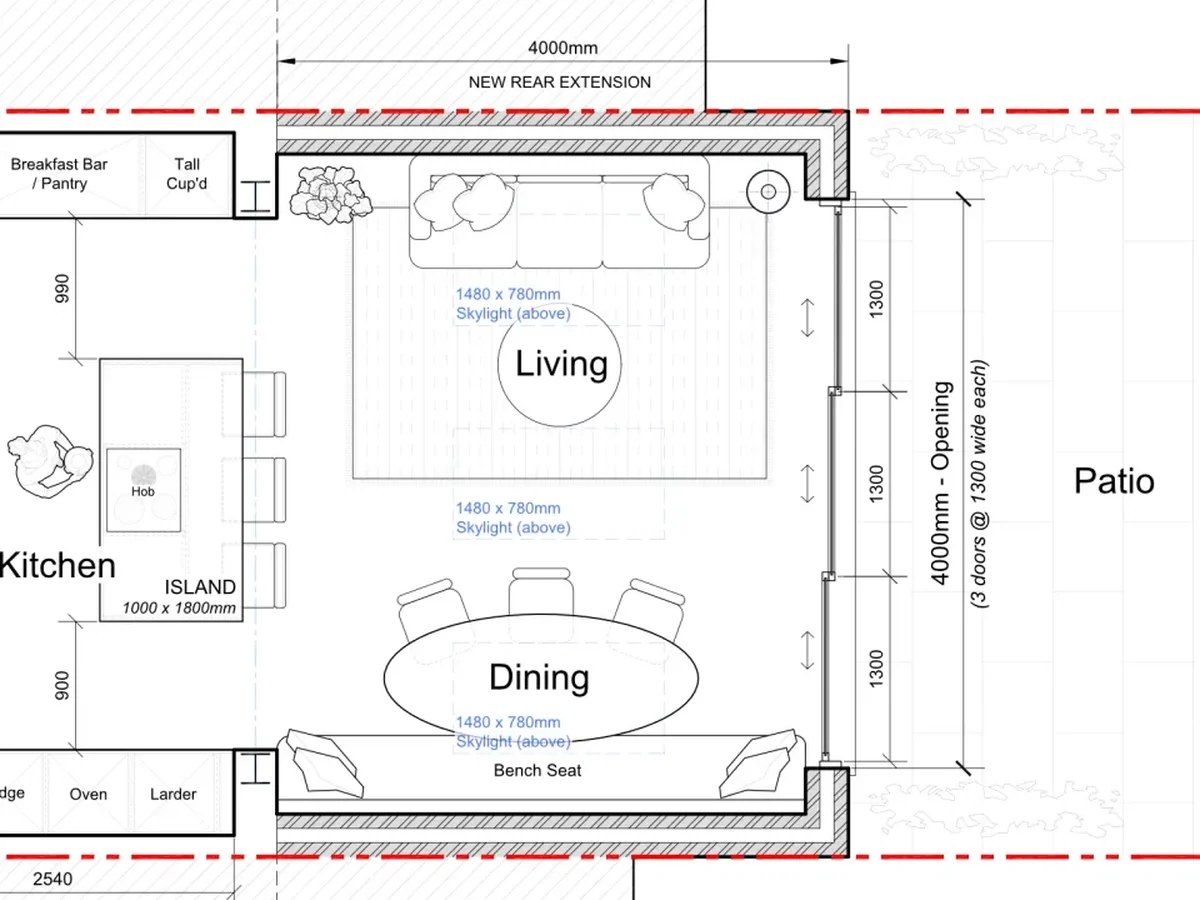
Also from the studio.
Questions, answered
What can you draft?
Floor and furniture plans, demolition and construction plans, reflected ceiling and lighting plans, interior elevations, sections, and millwork and construction details — the full interior drawing set, or just the sheets you're short on.
Will the drawings match our studio standards?
Yes — your title block, layer naming, sheet numbering, dimension styles and pen weights. Send one past set as the model and the drawings come back looking like your own. No standard yet? We build you a clean one.
What software do you work in?
AutoCAD as standard, with layered native DWG files delivered alongside issue-ready PDFs. If your studio works to a specific CAD or BIM setup, tell us and we'll match it.
How fast is turnaround?
Most sets return first drafts in days, and the time zones favor you — brief at your 5pm, drafts by your 9am. Exact dates are agreed up front, in writing, and honored.