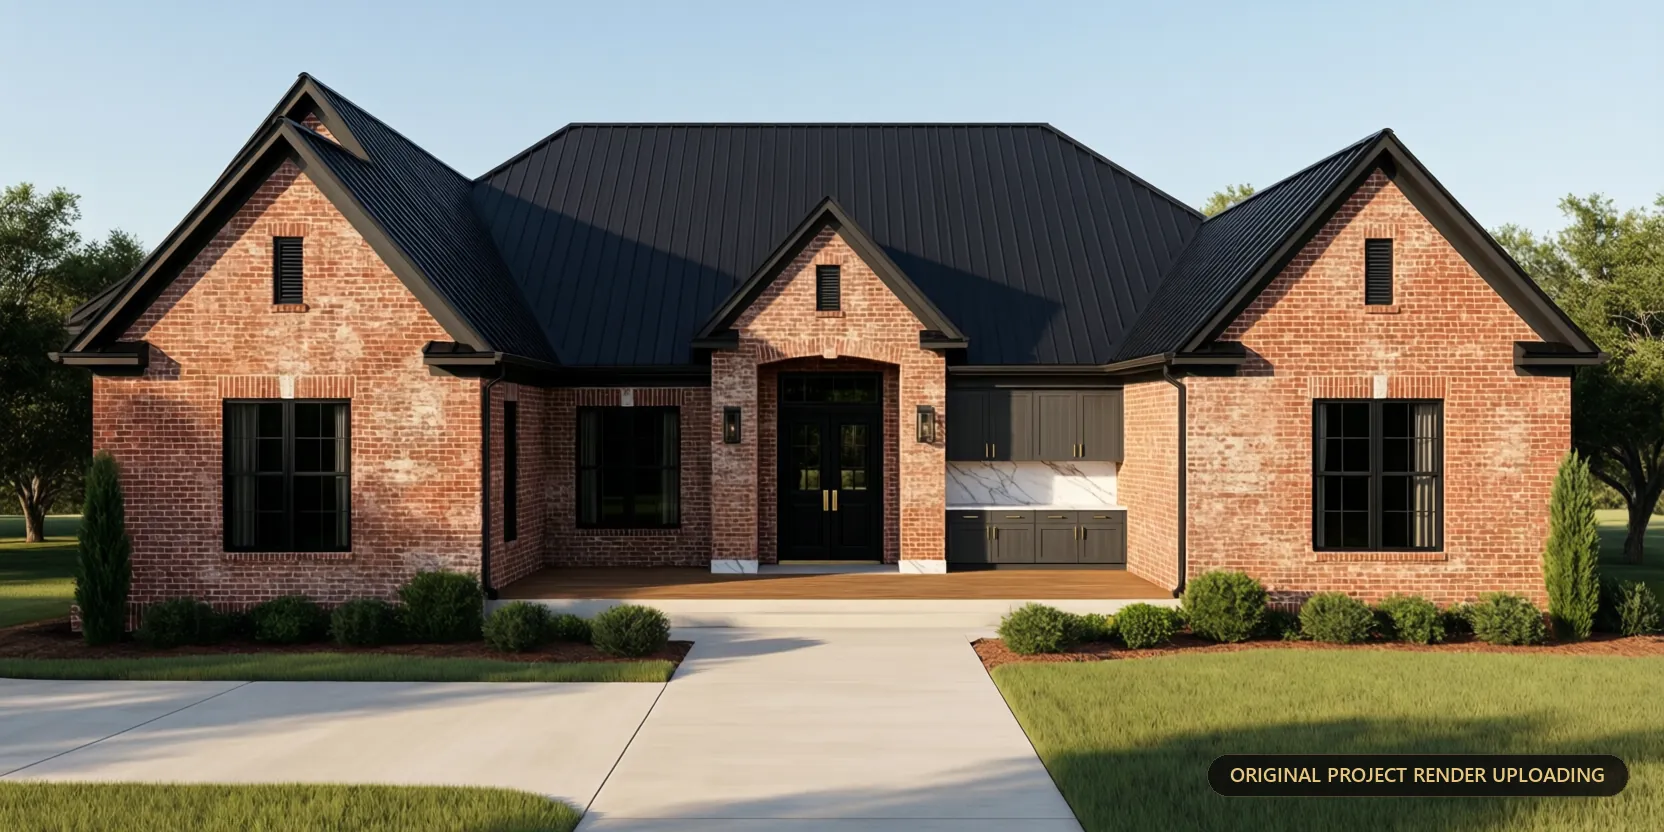
The brief
Tess Clarke commissioned a full interior and exterior visualisation suite for the J & J Residence, a custom estate in Texas. But the images were never only for marketing.
Through the design phase the renders worked as a decision-making tool. The interior design team used them to test material interactions, lighting conditions, custom joinery details and spatial layouts — before ground was broken, while changes still cost nothing but time.
That changes what a render has to be. A marketing image only has to be persuasive. An image someone is going to make a hundred-thousand-dollar decision from has to be accurate, and it has to be honest about what it does not yet know.
Our approach
The exterior is modern Texas warmth done properly: weathered red brick masonry against black standing-seam metal roofing, black-mullioned floor-to-ceiling glazing and integrated balconies, with native flora, hydrangeas and sculpted stone pathways settling the structure into its terrain. We modelled it under real sun angles for the site, so the daylight and dusk passes report genuine conditions rather than flattering ones.
Inside, the language is warm modernism with transitional notes — natural oak boards and exposed ceiling beams as the calm baseline, then the bold moves against it: dramatic Calacatta veining across the kitchen splash, a fluted wood island, plush tan leather, slate blue upholstery, and a bespoke bar in charcoal shaker cabinetry with brass shelving and vertical green-toned tile.
Because the team was choosing from these images, the materials had to compare honestly. Marble veining runs continuously across a slab rather than tiling into an obvious repeat. Brass reads as brass under both daylight and lamp light. We also ran dedicated lighting-analysis passes — sunlight penetration and beam shadows tracking across the timber floor through the day, and a dusk exterior showing interior spill through the black mullions.
The result
Eleven visuals: four exterior architectural renders covering the southwest elevation, rear entertainment patio, driveway approach and dusk pass — and seven interiors spanning the open-plan living and kitchen core, the bespoke bar, breakfast banquette, primary kitchen, formal lounge, transition zones, and the material lighting study.
The value showed up in three places. Layouts, tile options and millwork finishes were settled with confidence during design rather than argued over on site. The suite articulates the indoor–outdoor relationship — rugged brick outside, light-filled restraint within — as one coherent narrative. And the same package now works as both a client approval toolkit and a marketing asset for future luxury residential work.
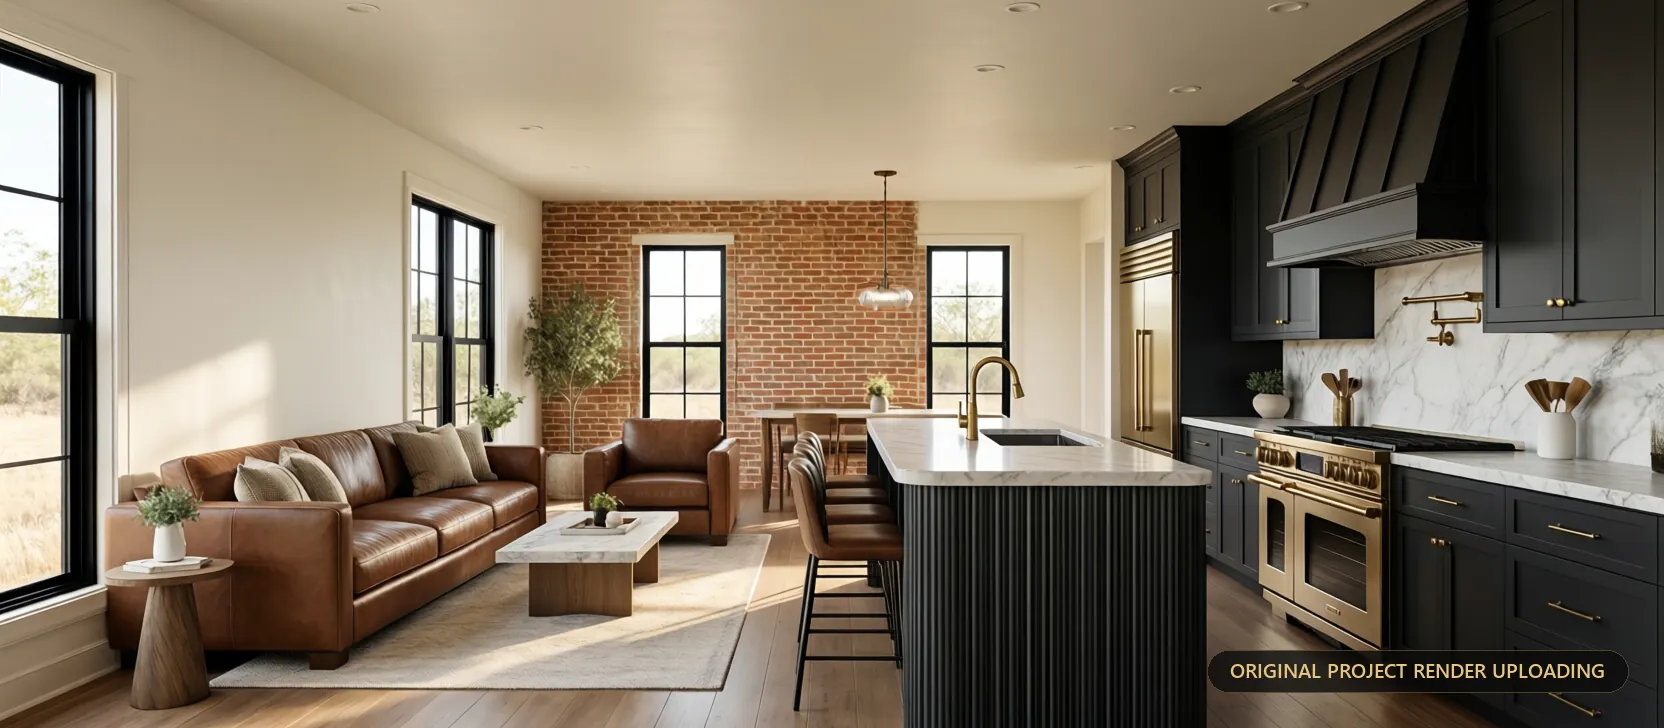 Living & kitchen core
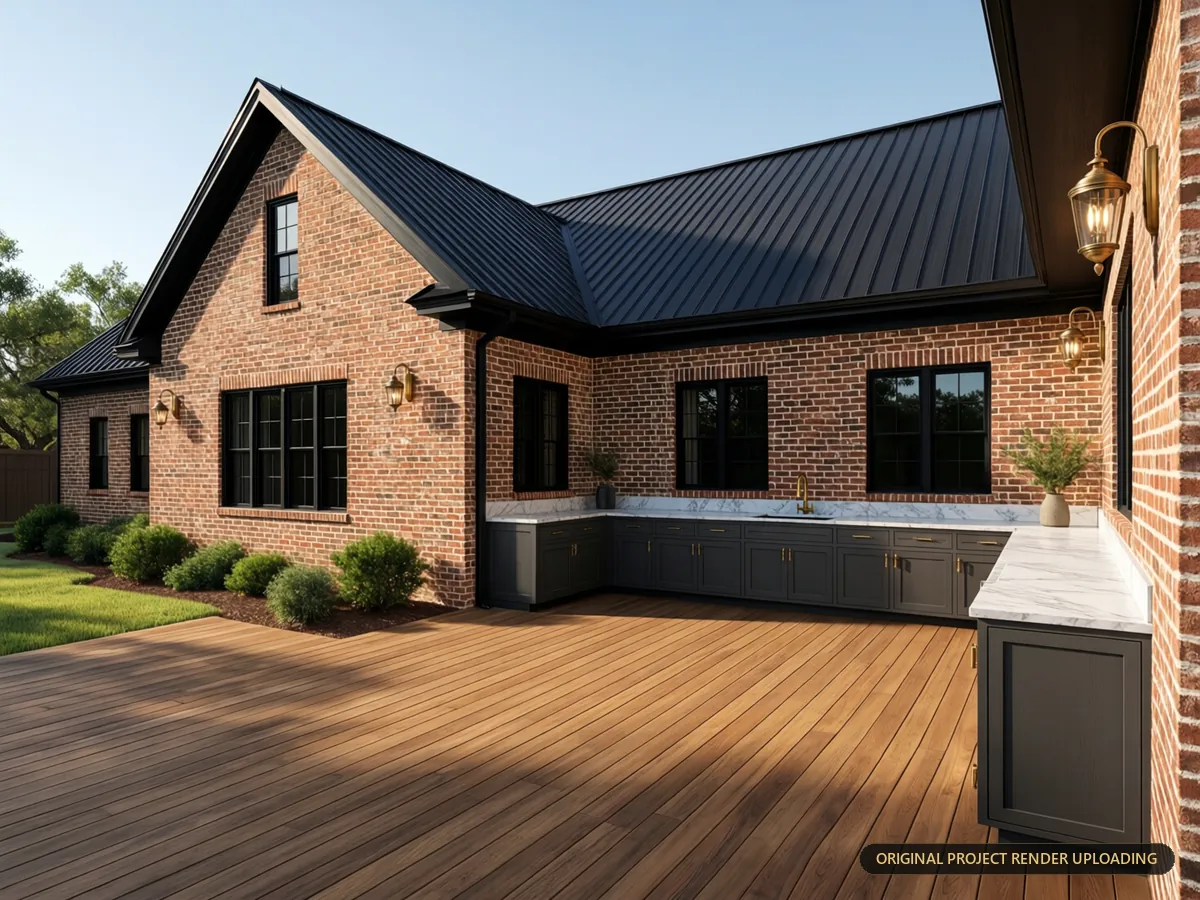 Rear patio
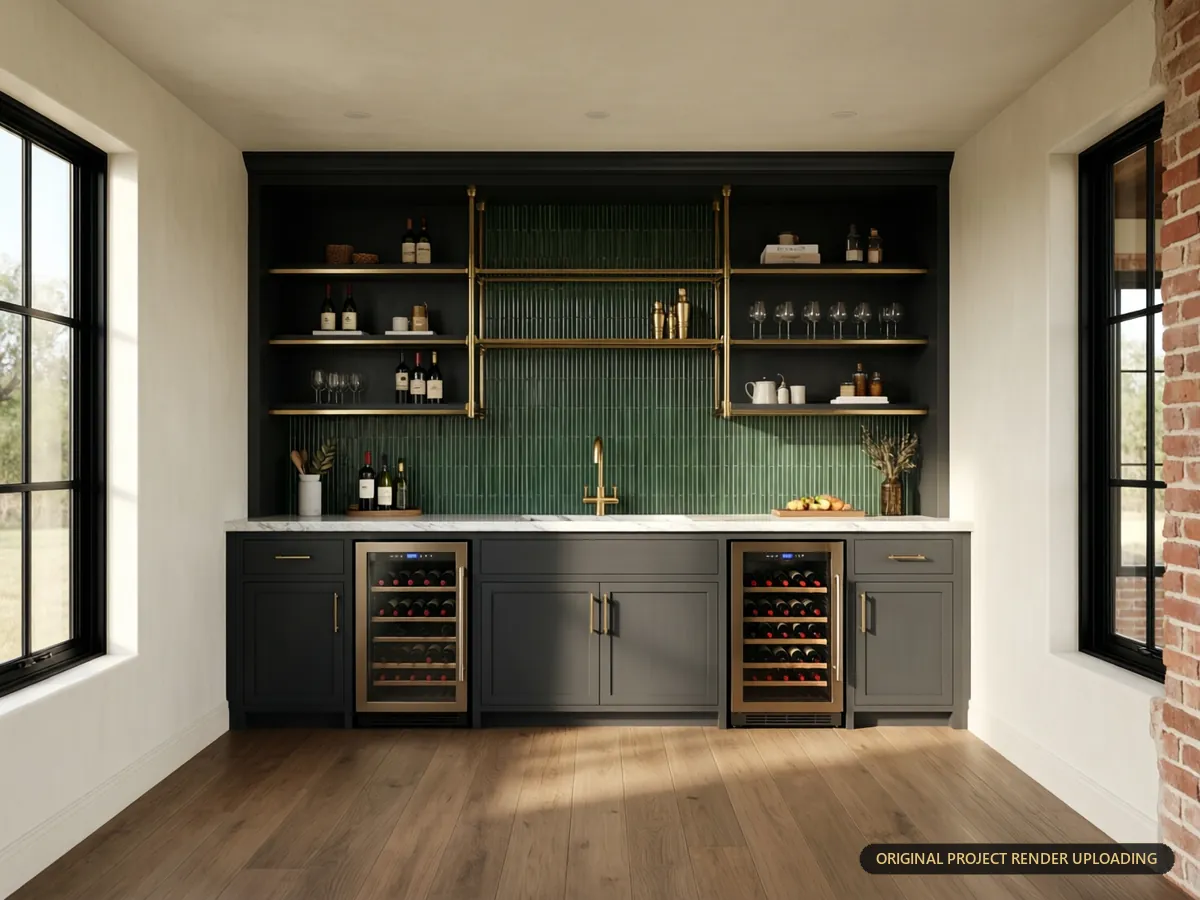 Home bar
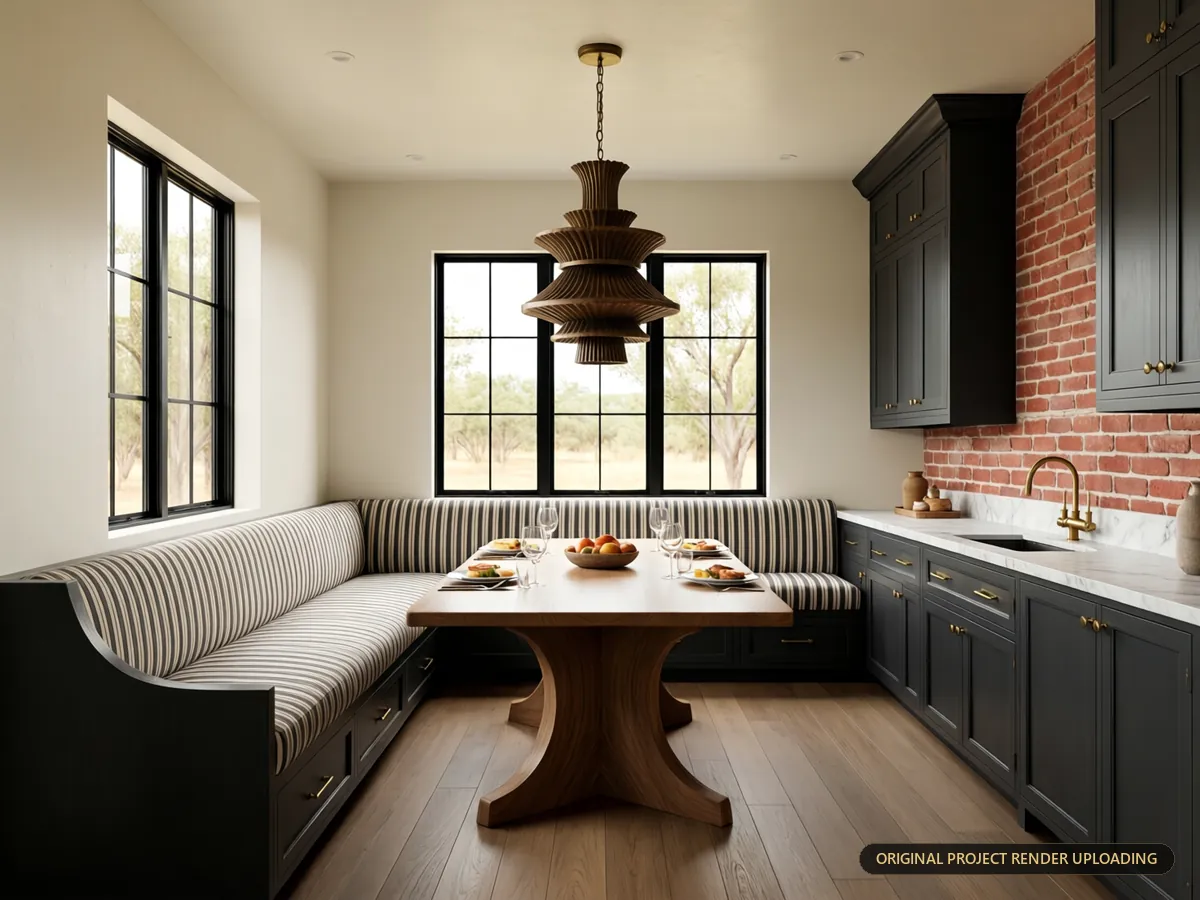 Breakfast banquette
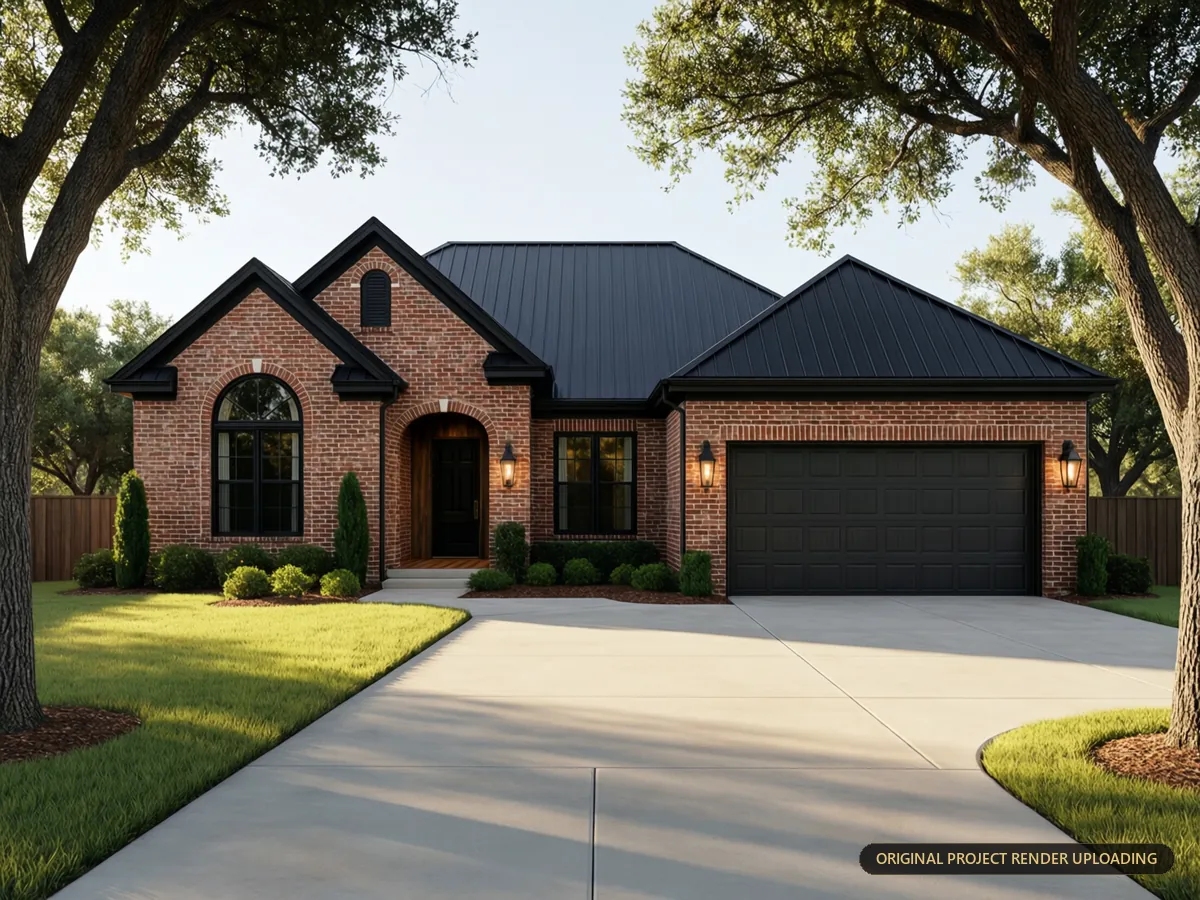 Entrance approach
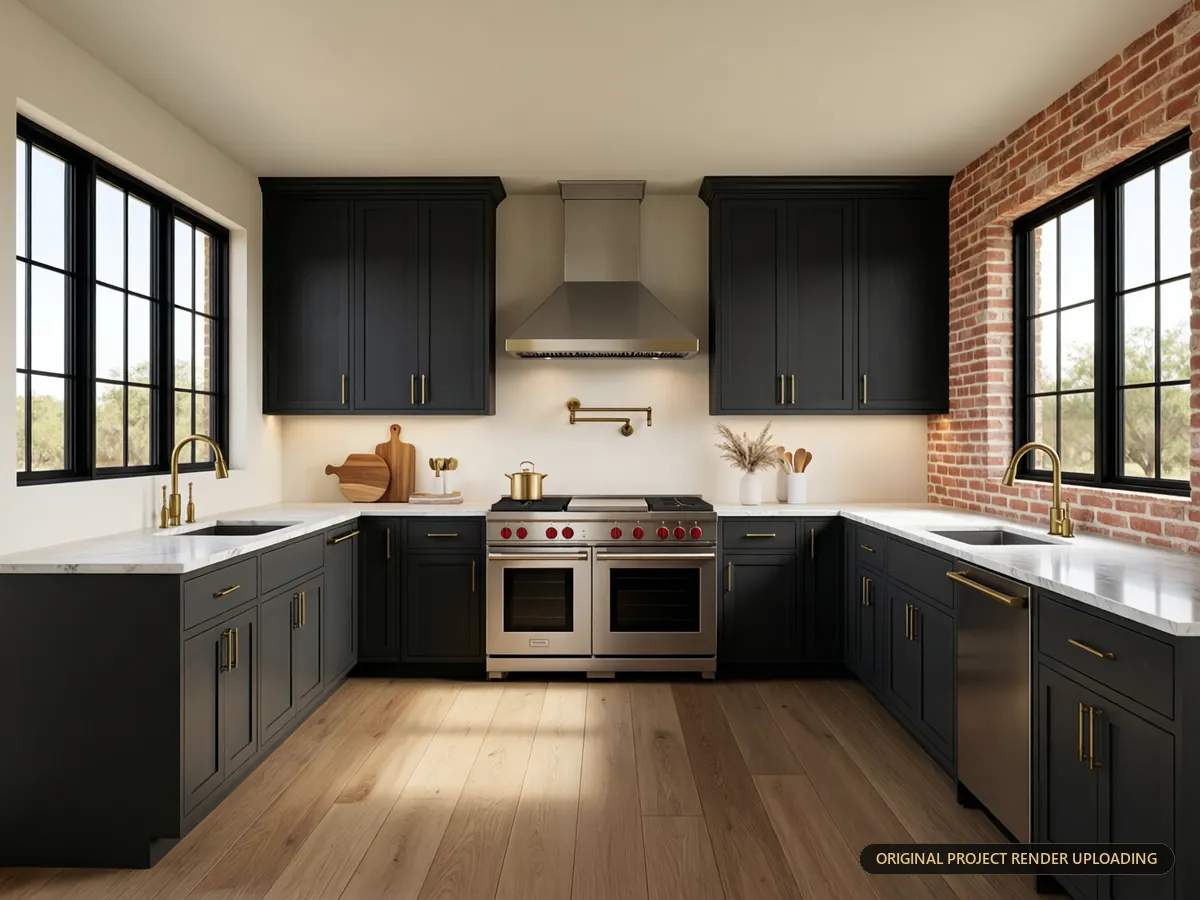 Kitchen
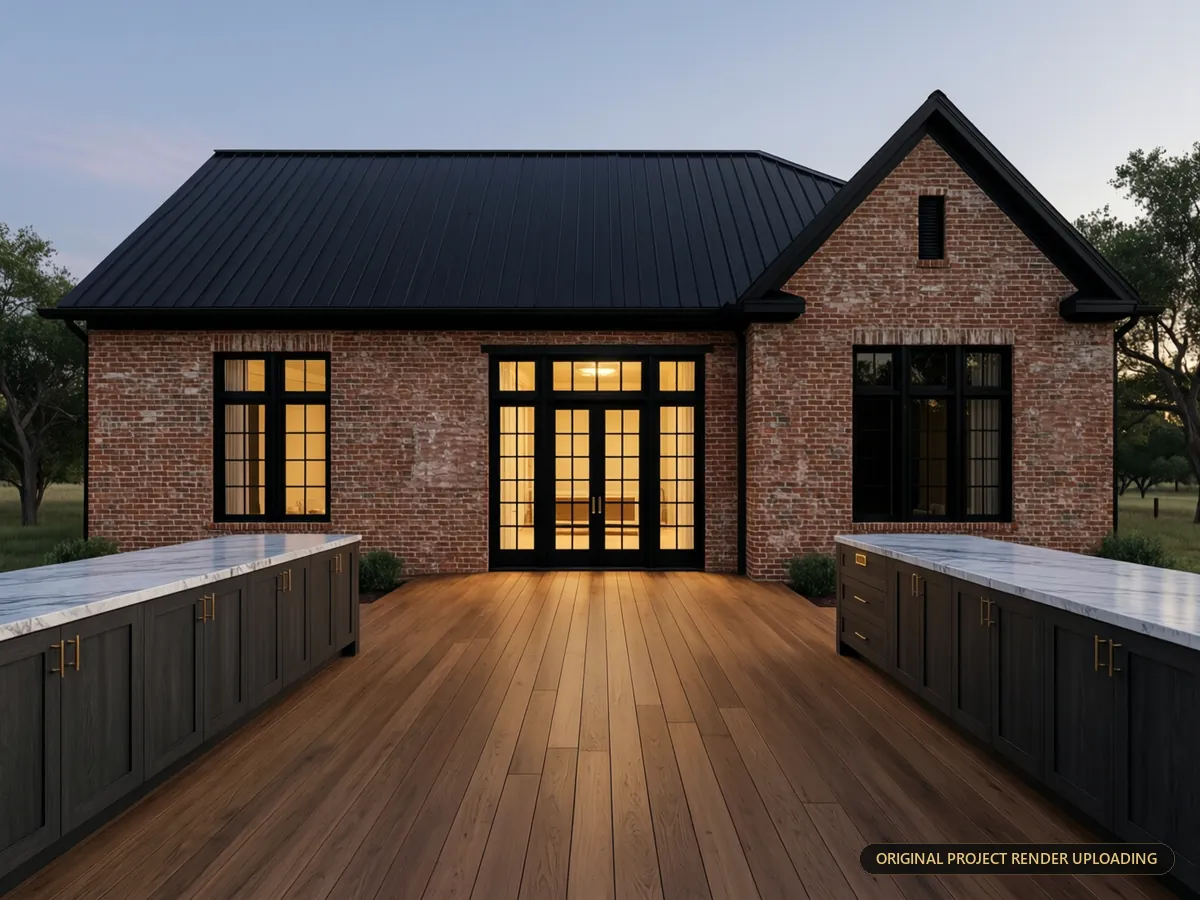 Dusk elevation
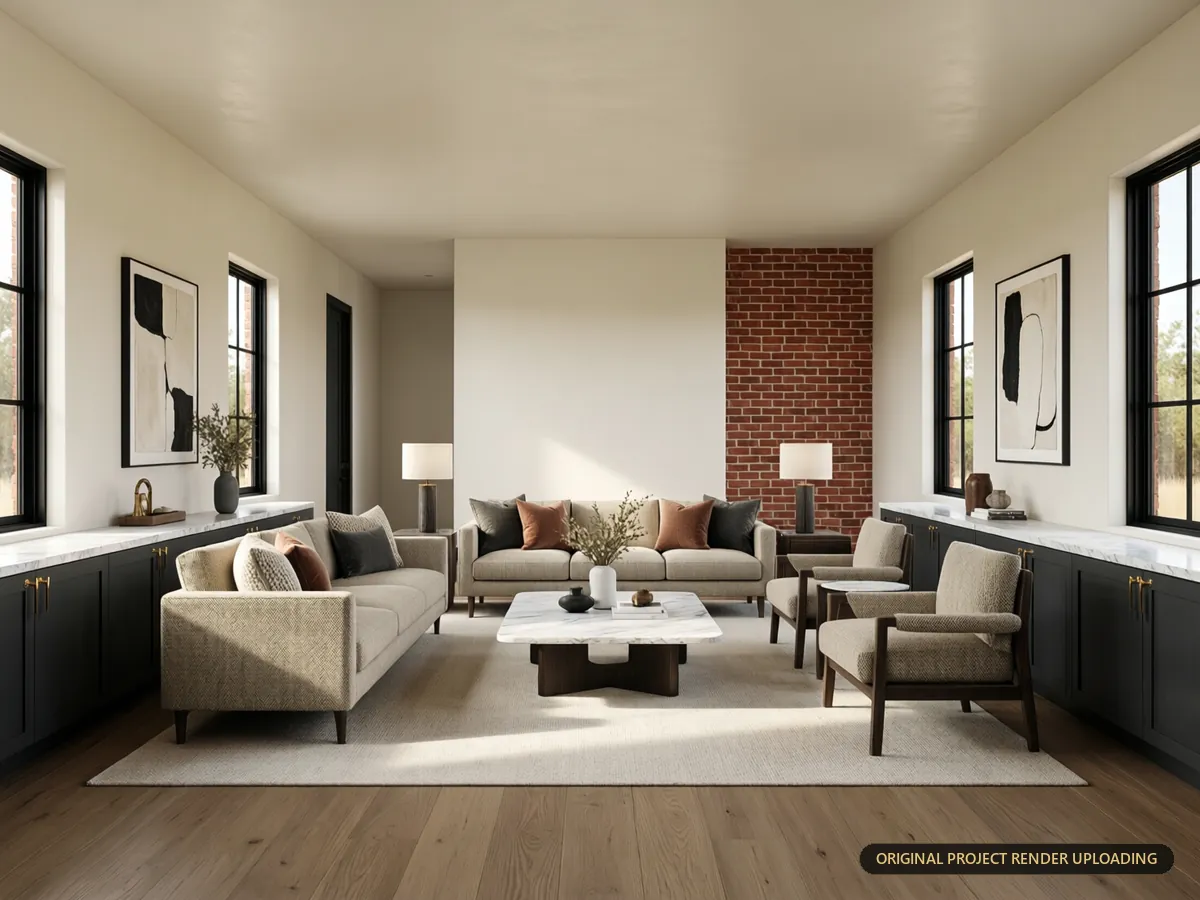 Formal lounge
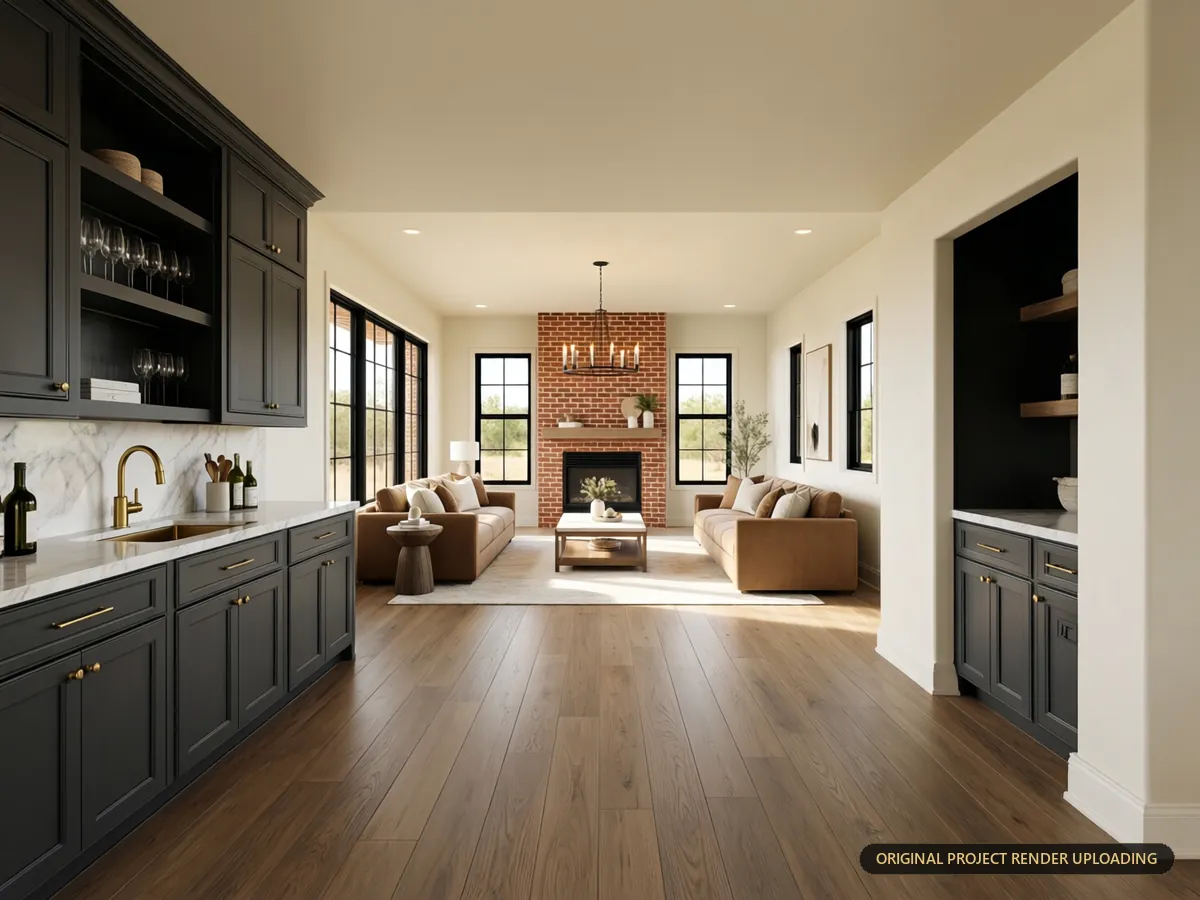 Transition zones
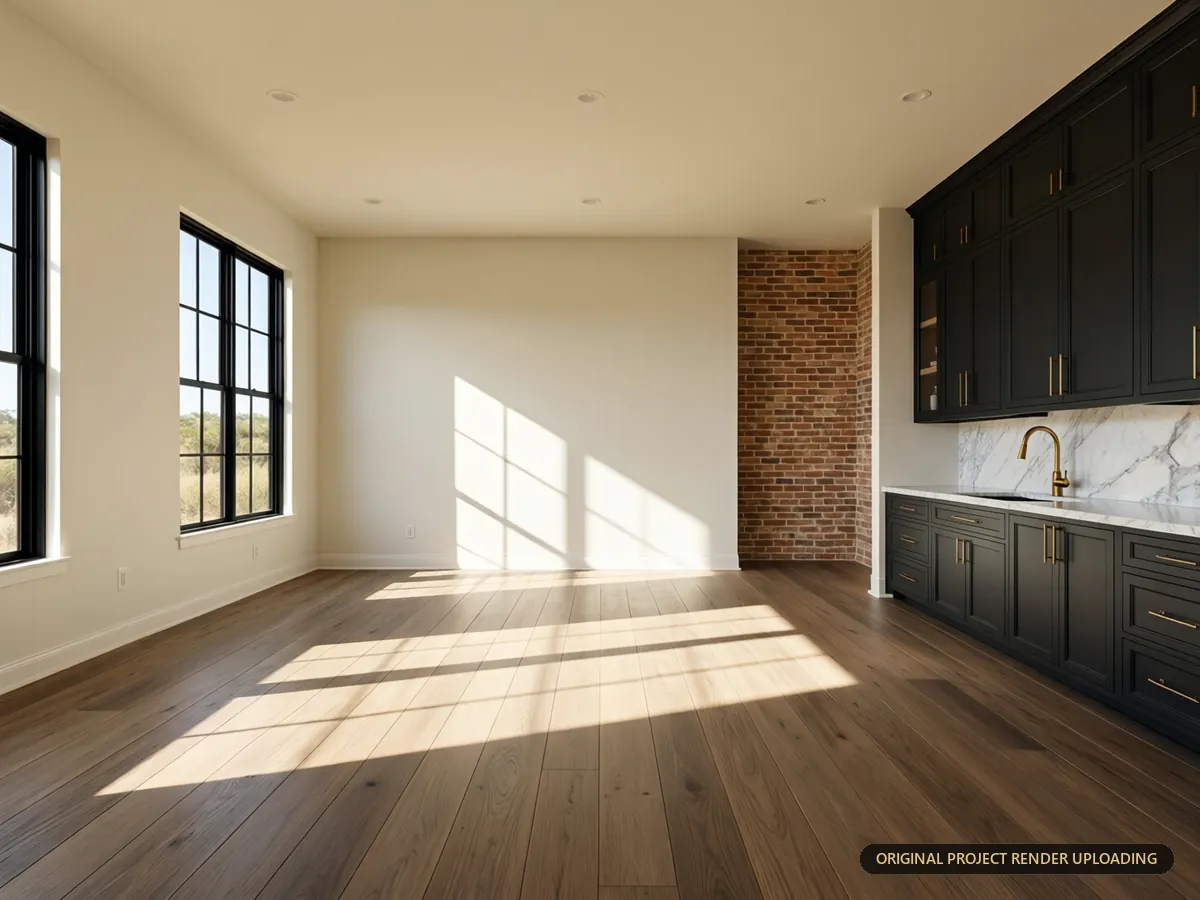 Light study
Client feedback for this project is being added.