A master bath, rendered before the first tile.
The second space of a 2024 collaboration with interior designer Taisiya Dyachishin — a master bathroom built in 3D from hand-drawn sketches, with the same one-week turnaround.
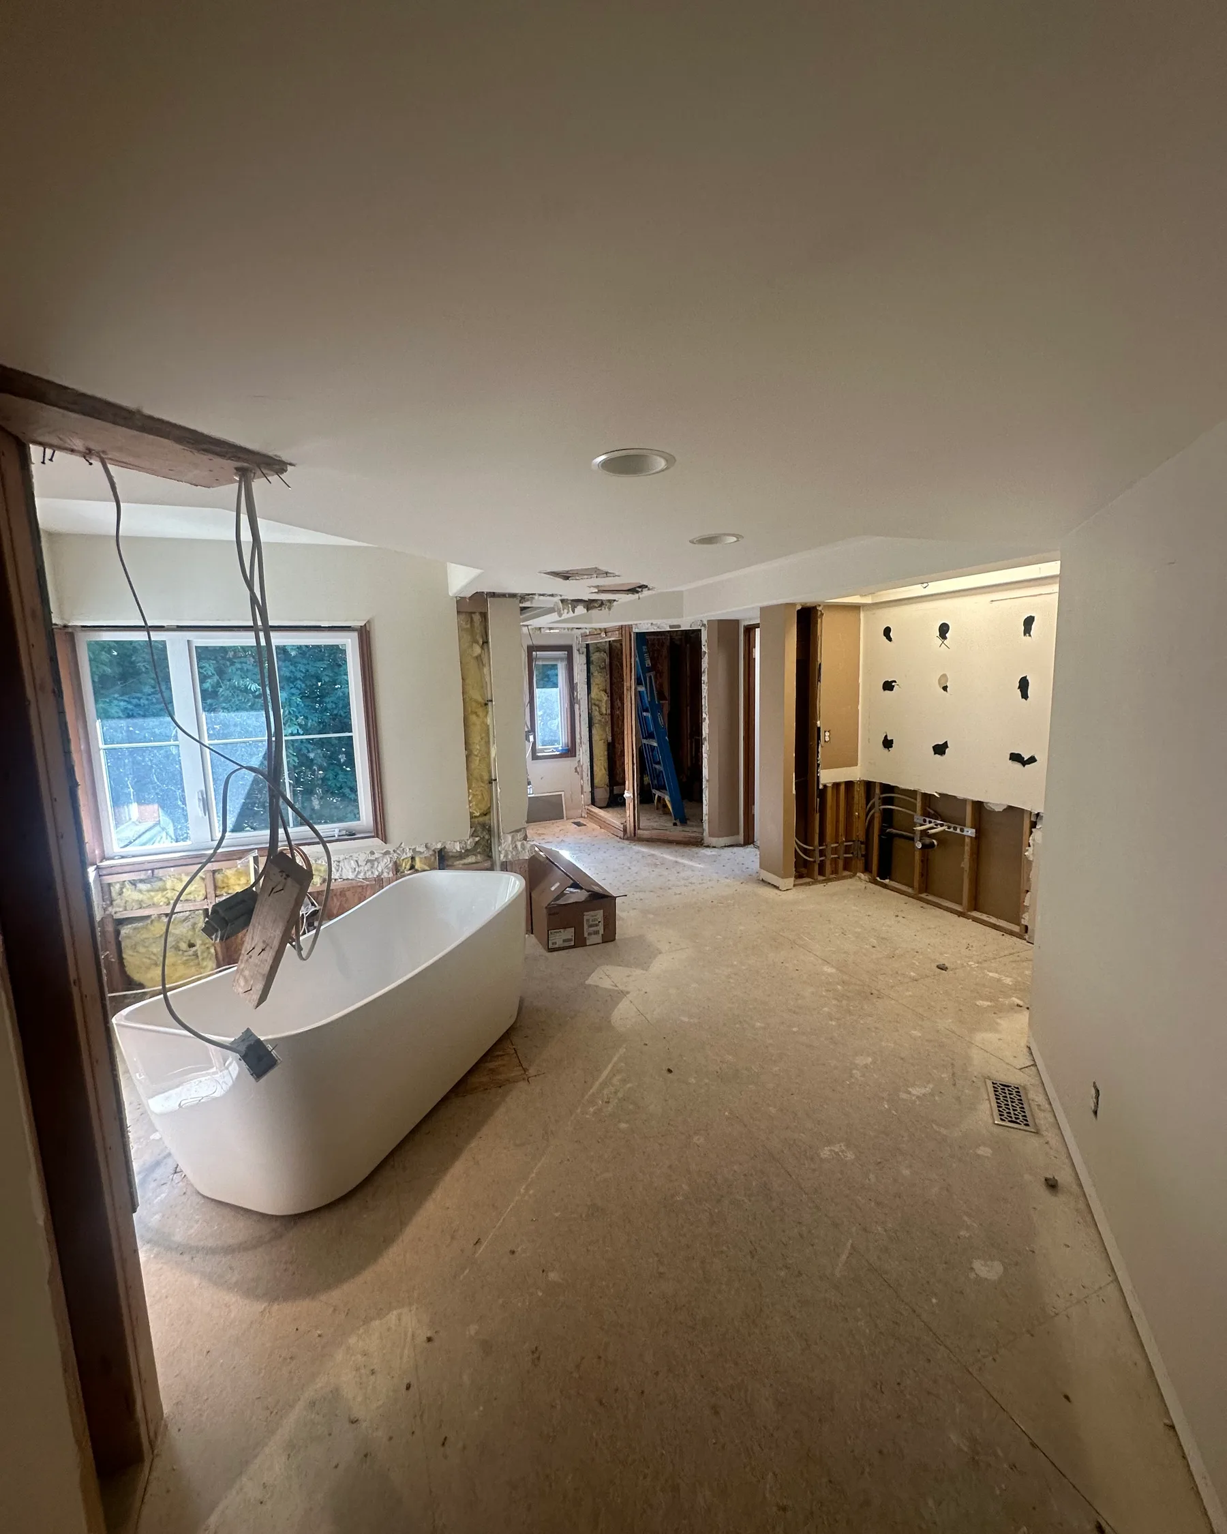
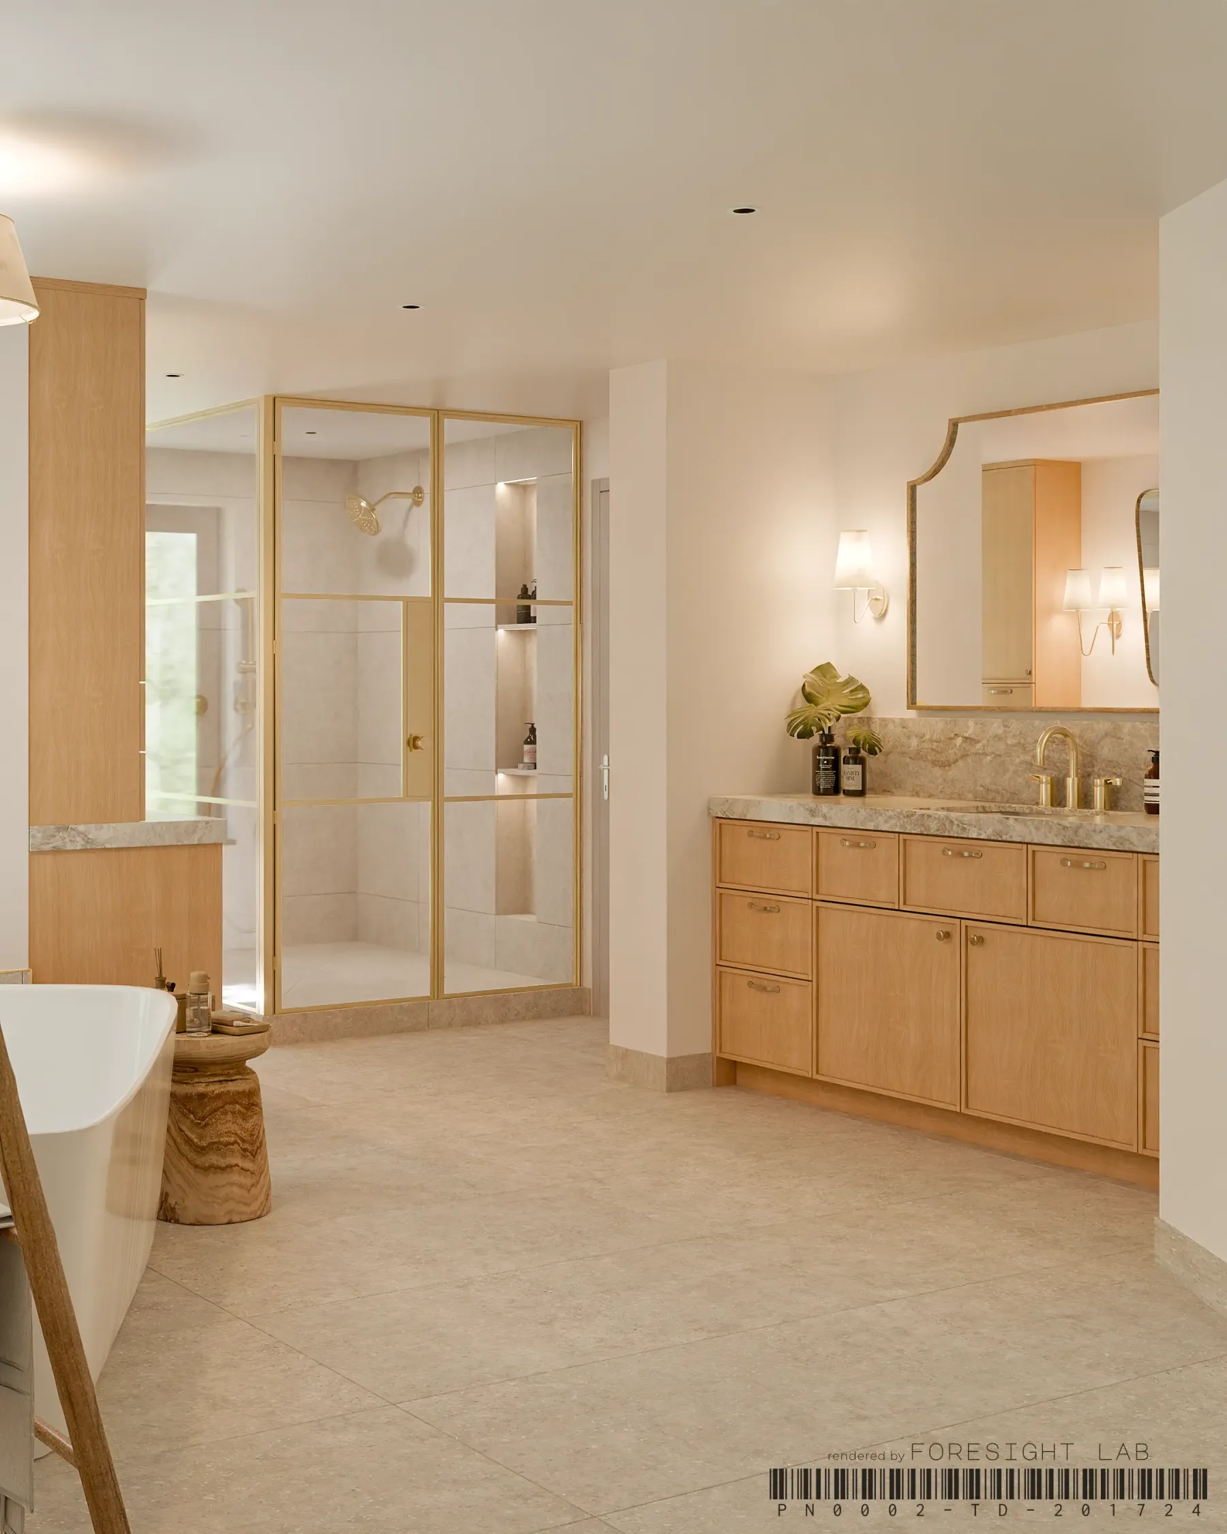
Drag the handle, or use ← → keys, to reveal the transformation
The brief
After the open kitchen, Taisiya came back with a second space: the master bathroom. Same working method, same constraint — a set of hand-drawn sketches, no CAD, no technical drawings, and a client presentation already in the diary.
A bathroom is a harder room to render than a kitchen. Almost every surface is hard, wet or reflective — stone, glass, chrome, water — and materials that look convincing on a mood board fall apart under real light. On top of that, the details that make or break a bathroom are the ones that get set in mortar: tile coursing, niche placement, fixture heights. Get those wrong on paper and they get corrected on site, at cost.
Our approach
We worked the same way that had already proven itself on the kitchen: Taisiya sent two hand-drawn sheets — a dimensioned floor plan and the vanity elevations, and we handled the CAD and technical drawing entirely — so she could stay in design rather than drafting.
Every material was built to behave the way the real one does. Veined stone was laid out so the pattern runs correctly across surfaces rather than repeating; glass was given true thickness and edge refraction; metal fixtures carry the right brushed anisotropy instead of a flat chrome shine. Lighting did the rest of the work — a warm, layered scheme so the room reads soft rather than clinical, with light falling across the stone the way it will on site. Two feedback rounds calibrated tile coursing, niche placement and fixture heights against real fabrication tolerances.
The final renders
Seven high-resolution photorealistic renderings, delivered alongside an aligned CAD set.
What we started with
Two hand-drawn sketches — a floor plan carrying Taisiya's own measurements, and elevations for the his-and-hers vanities — plus a room stripped back to studs. That was the whole brief.
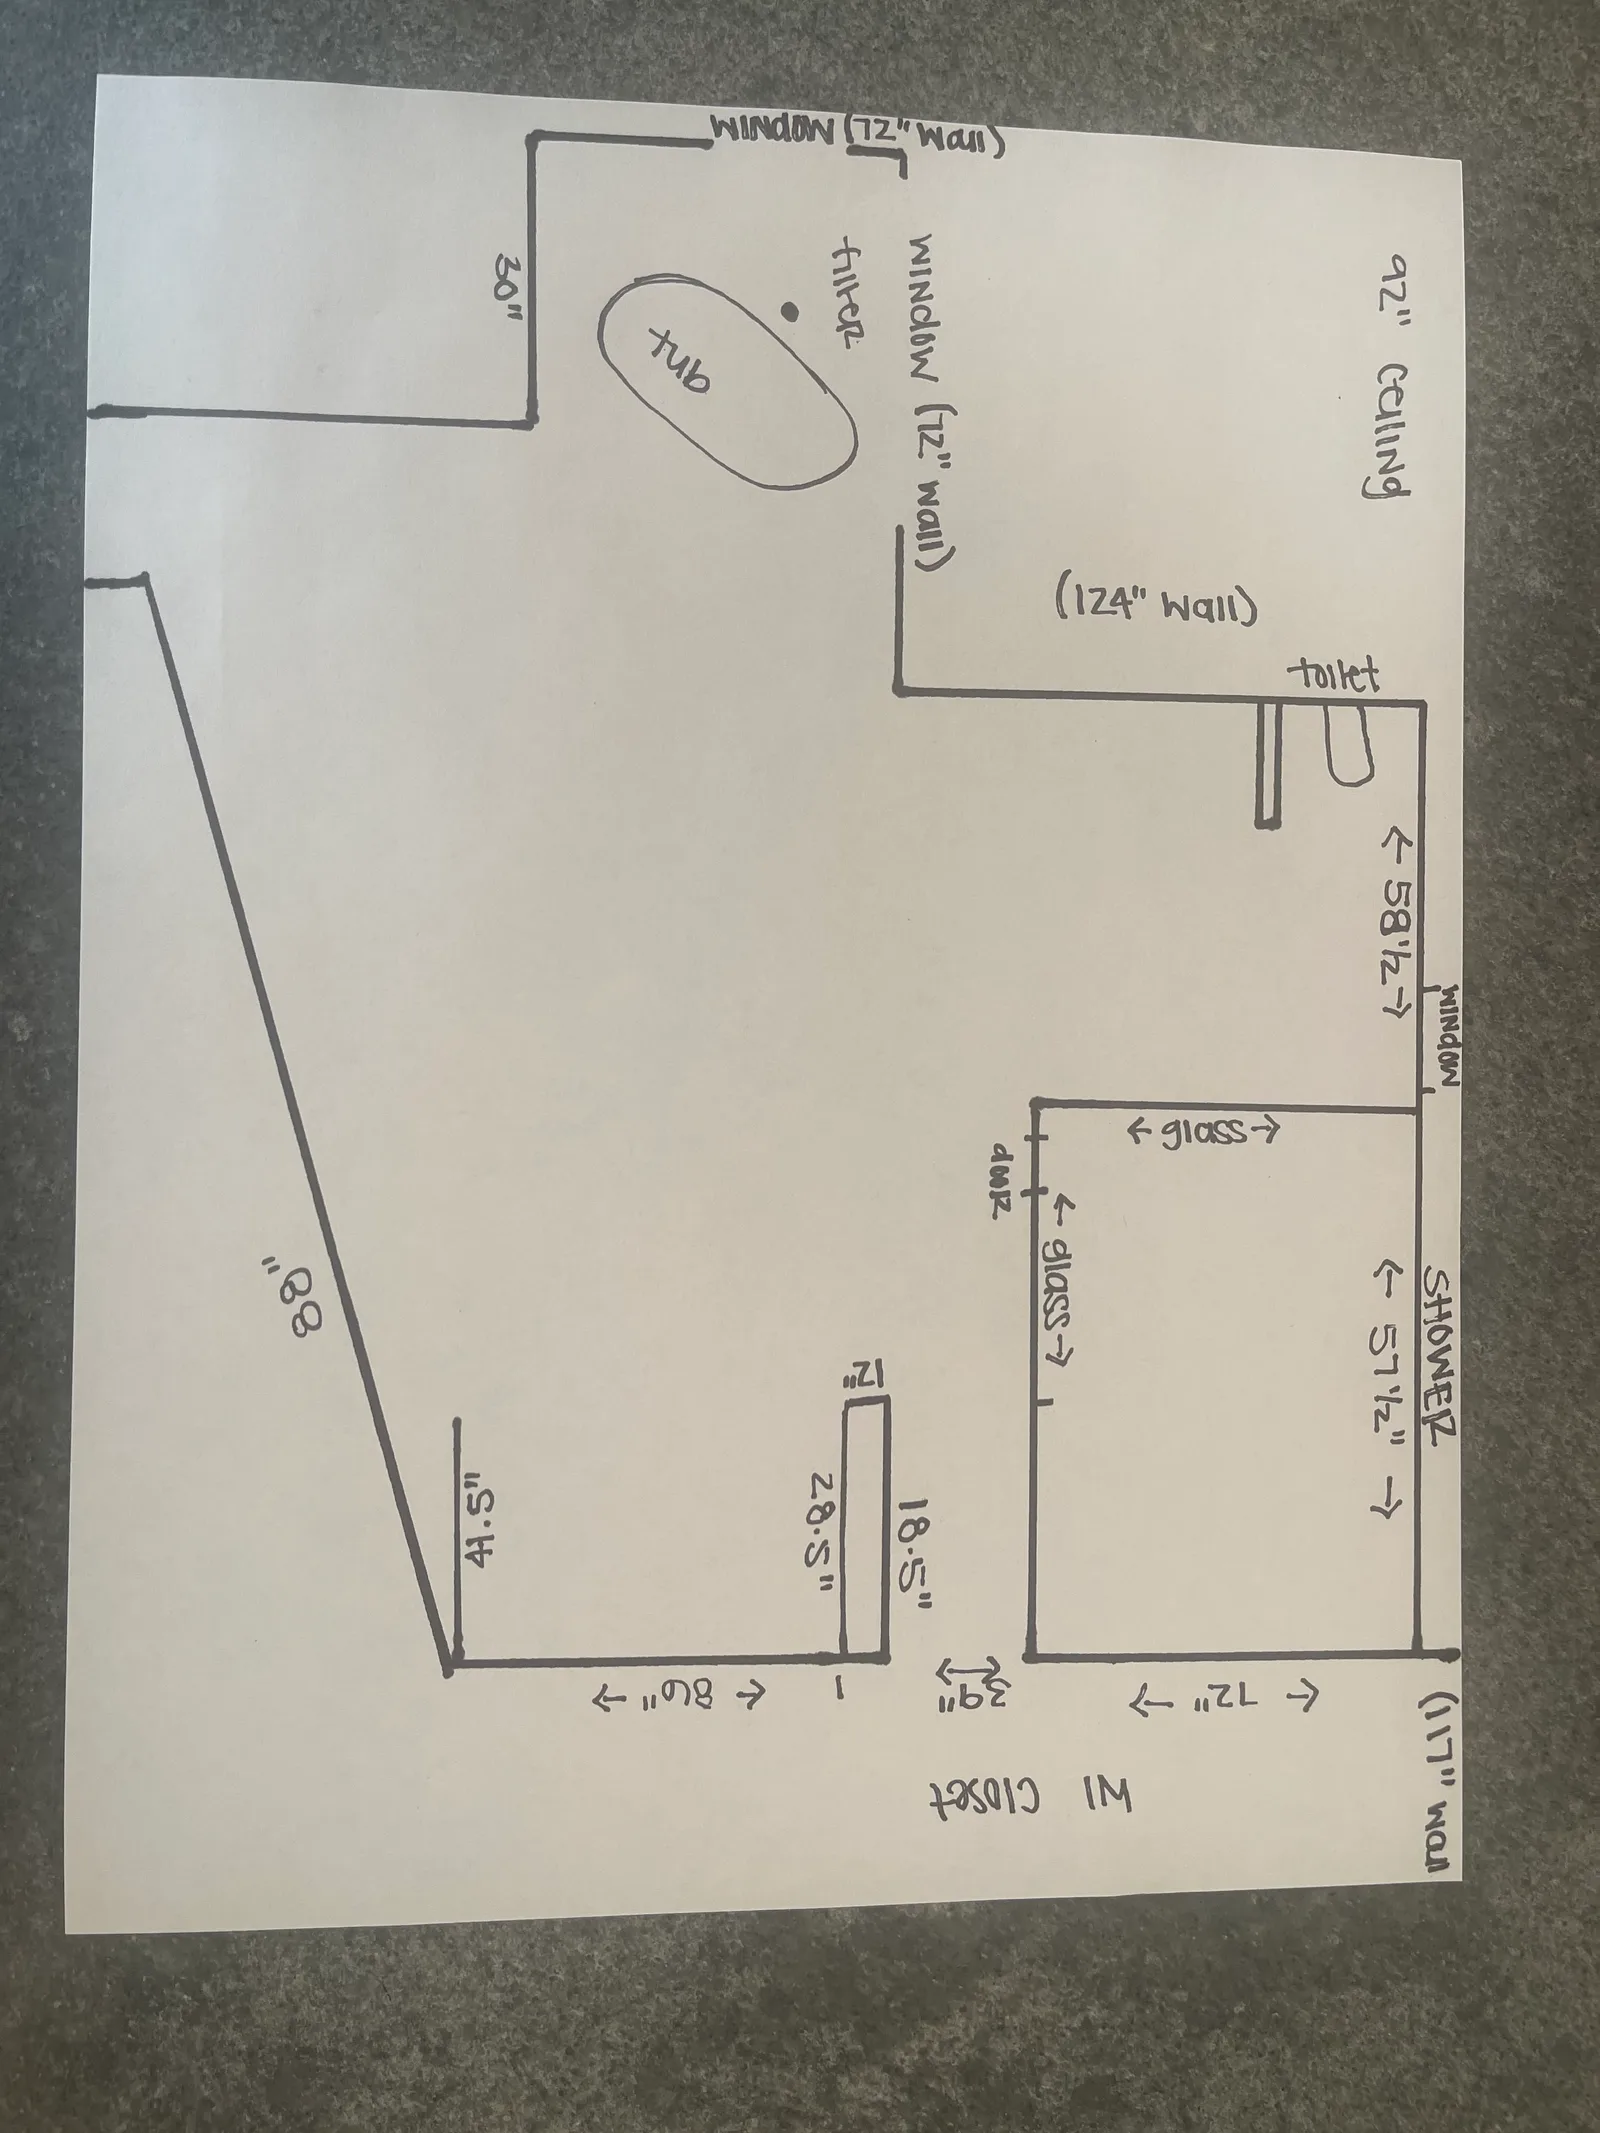 Floor plan & dimensions
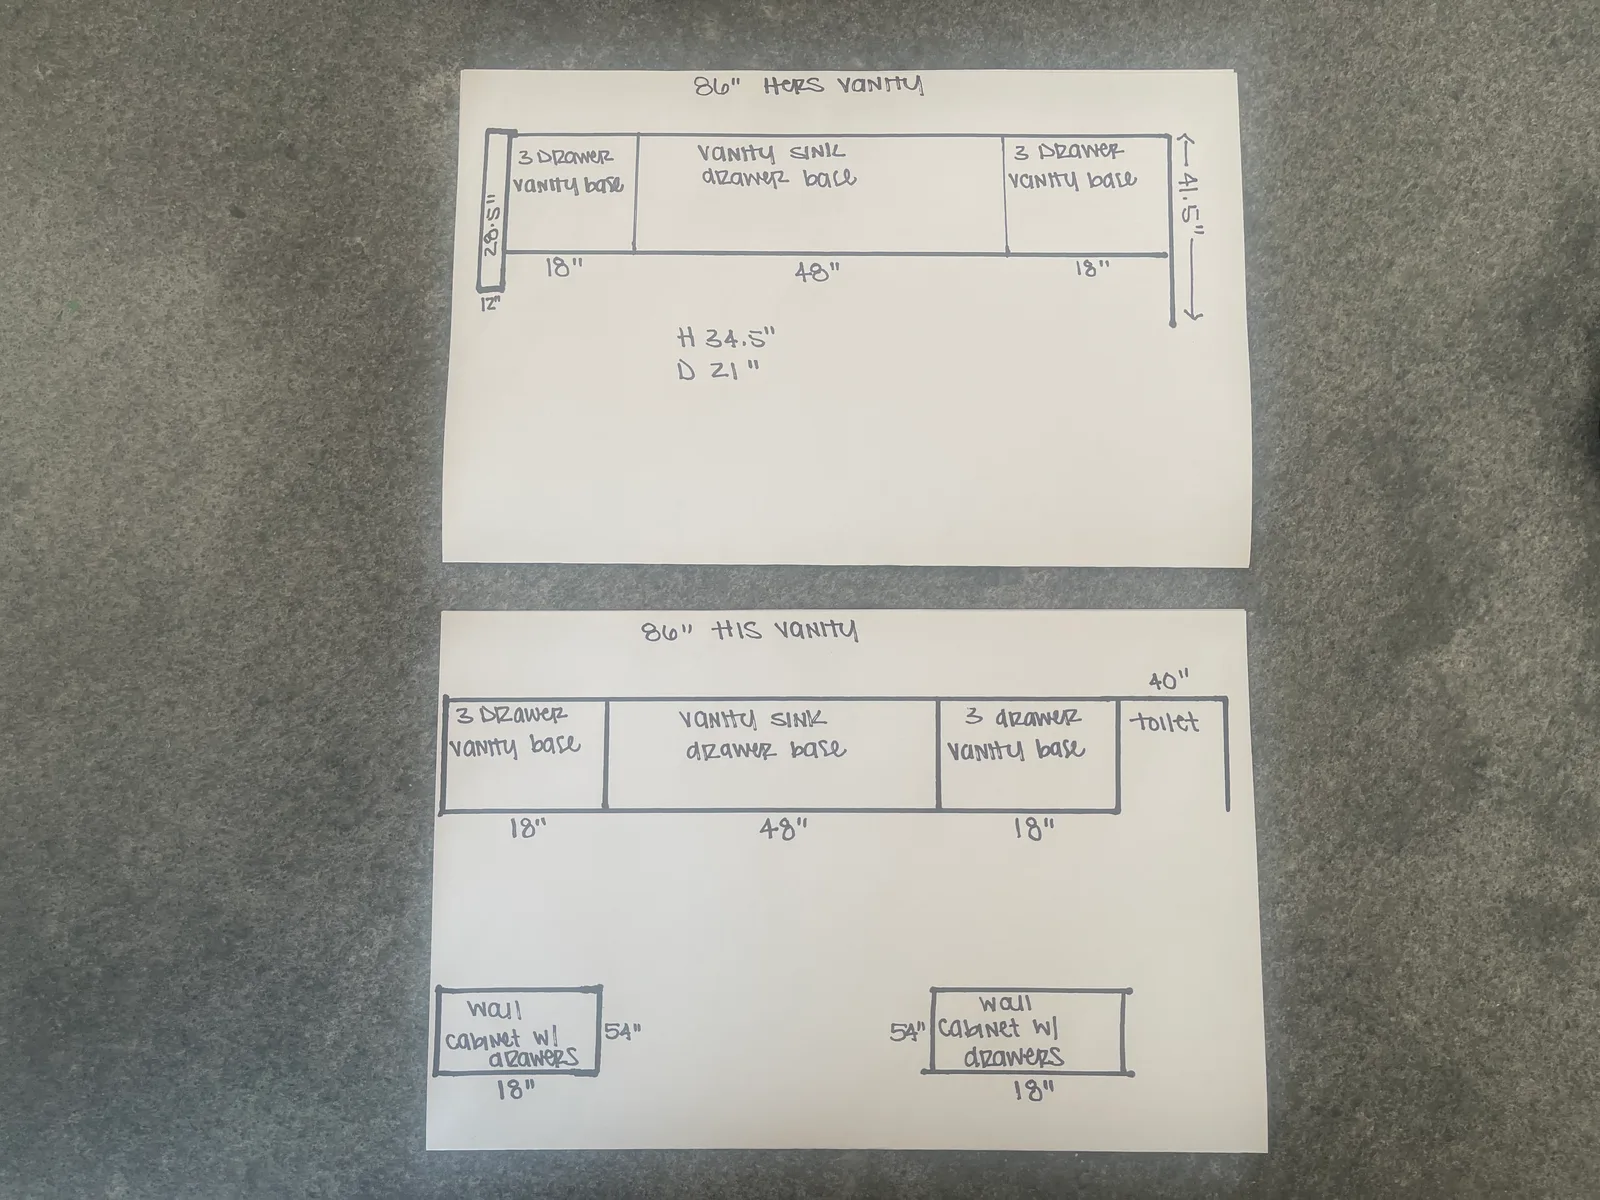 His & hers vanity elevations
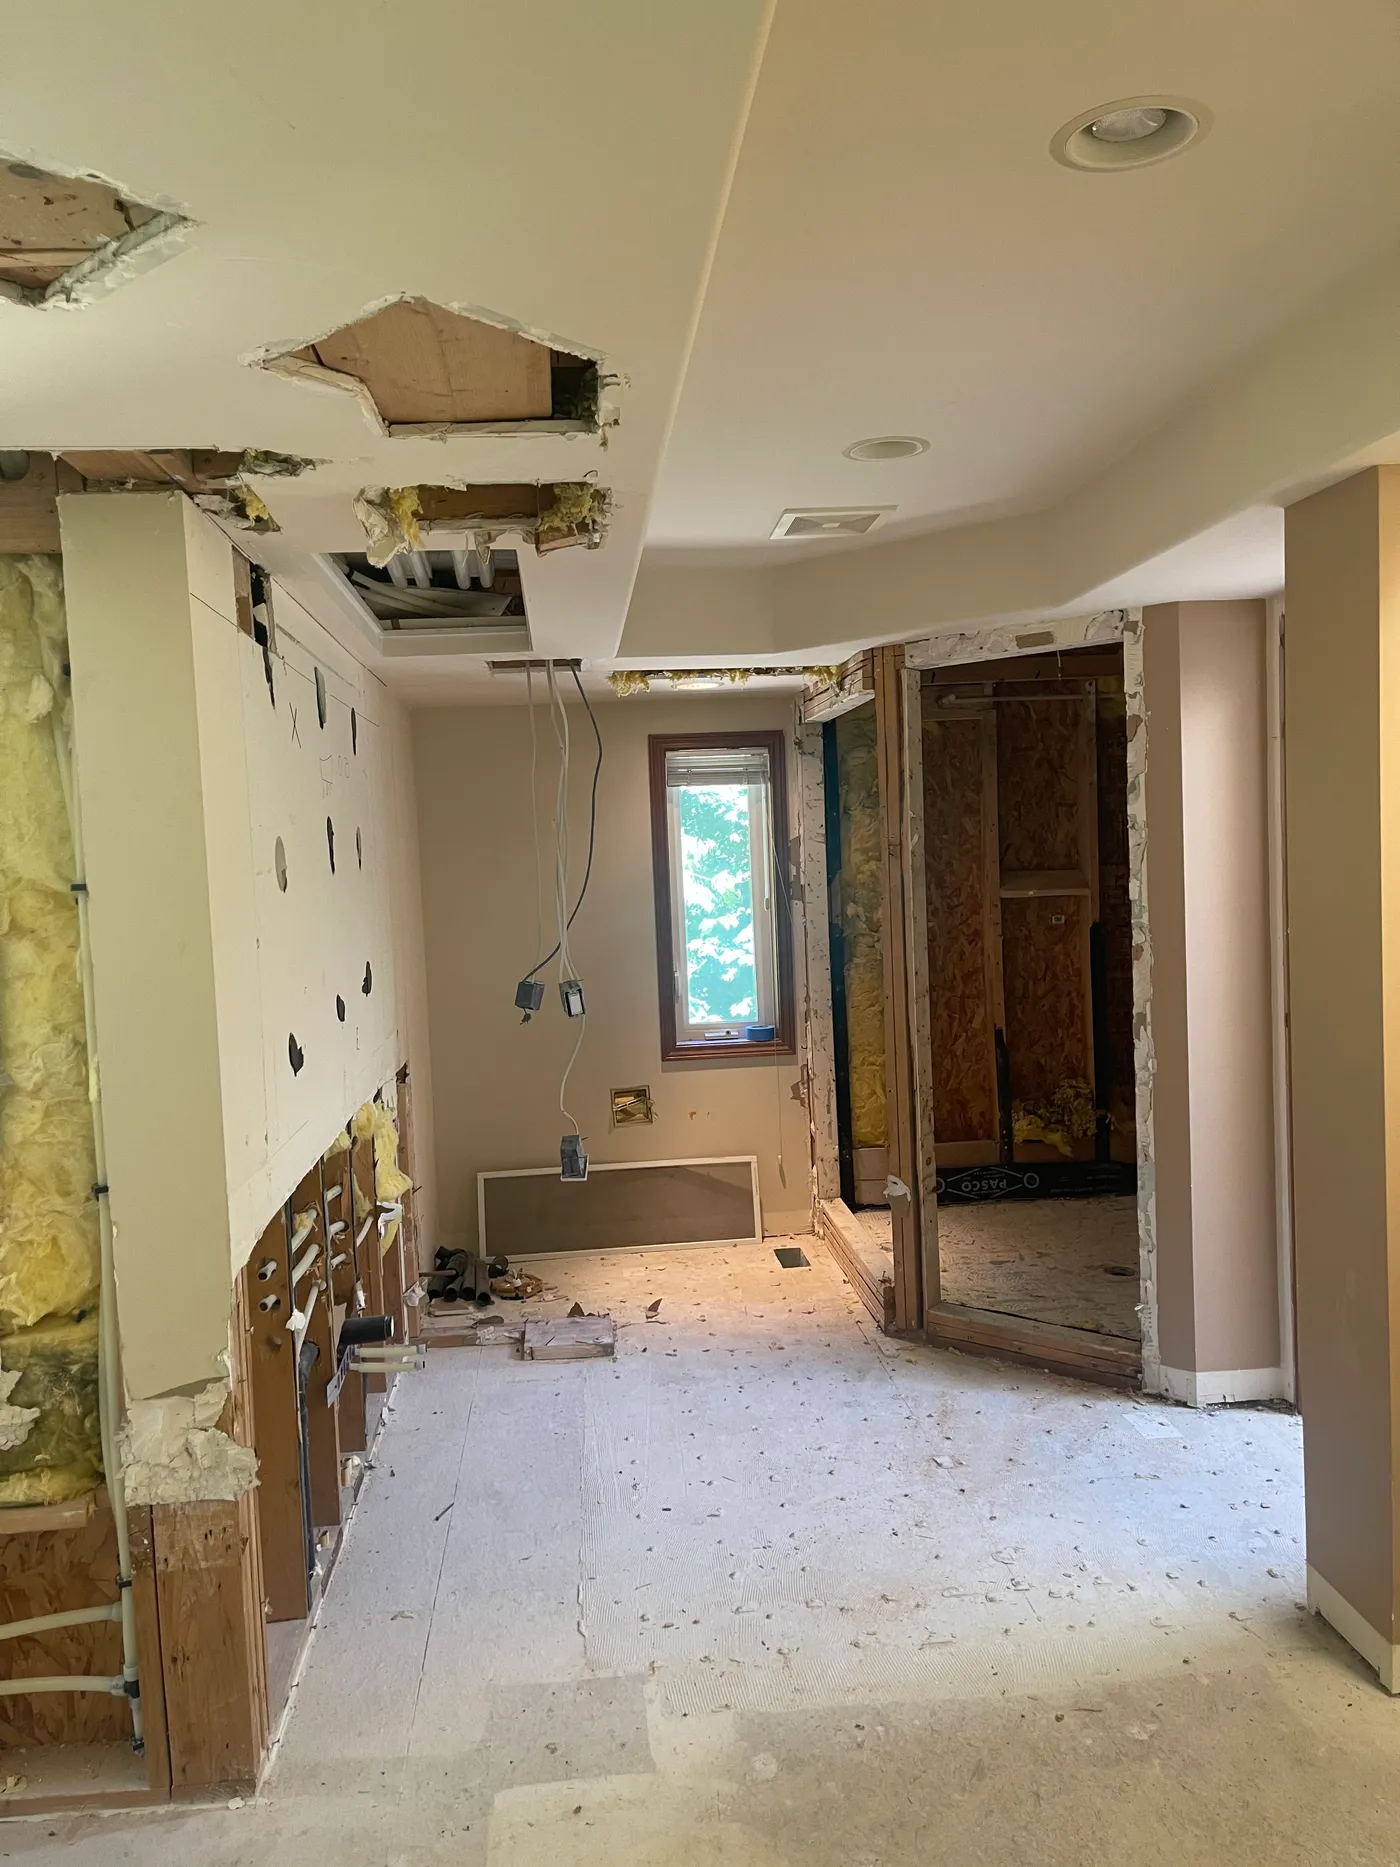 Stripped back
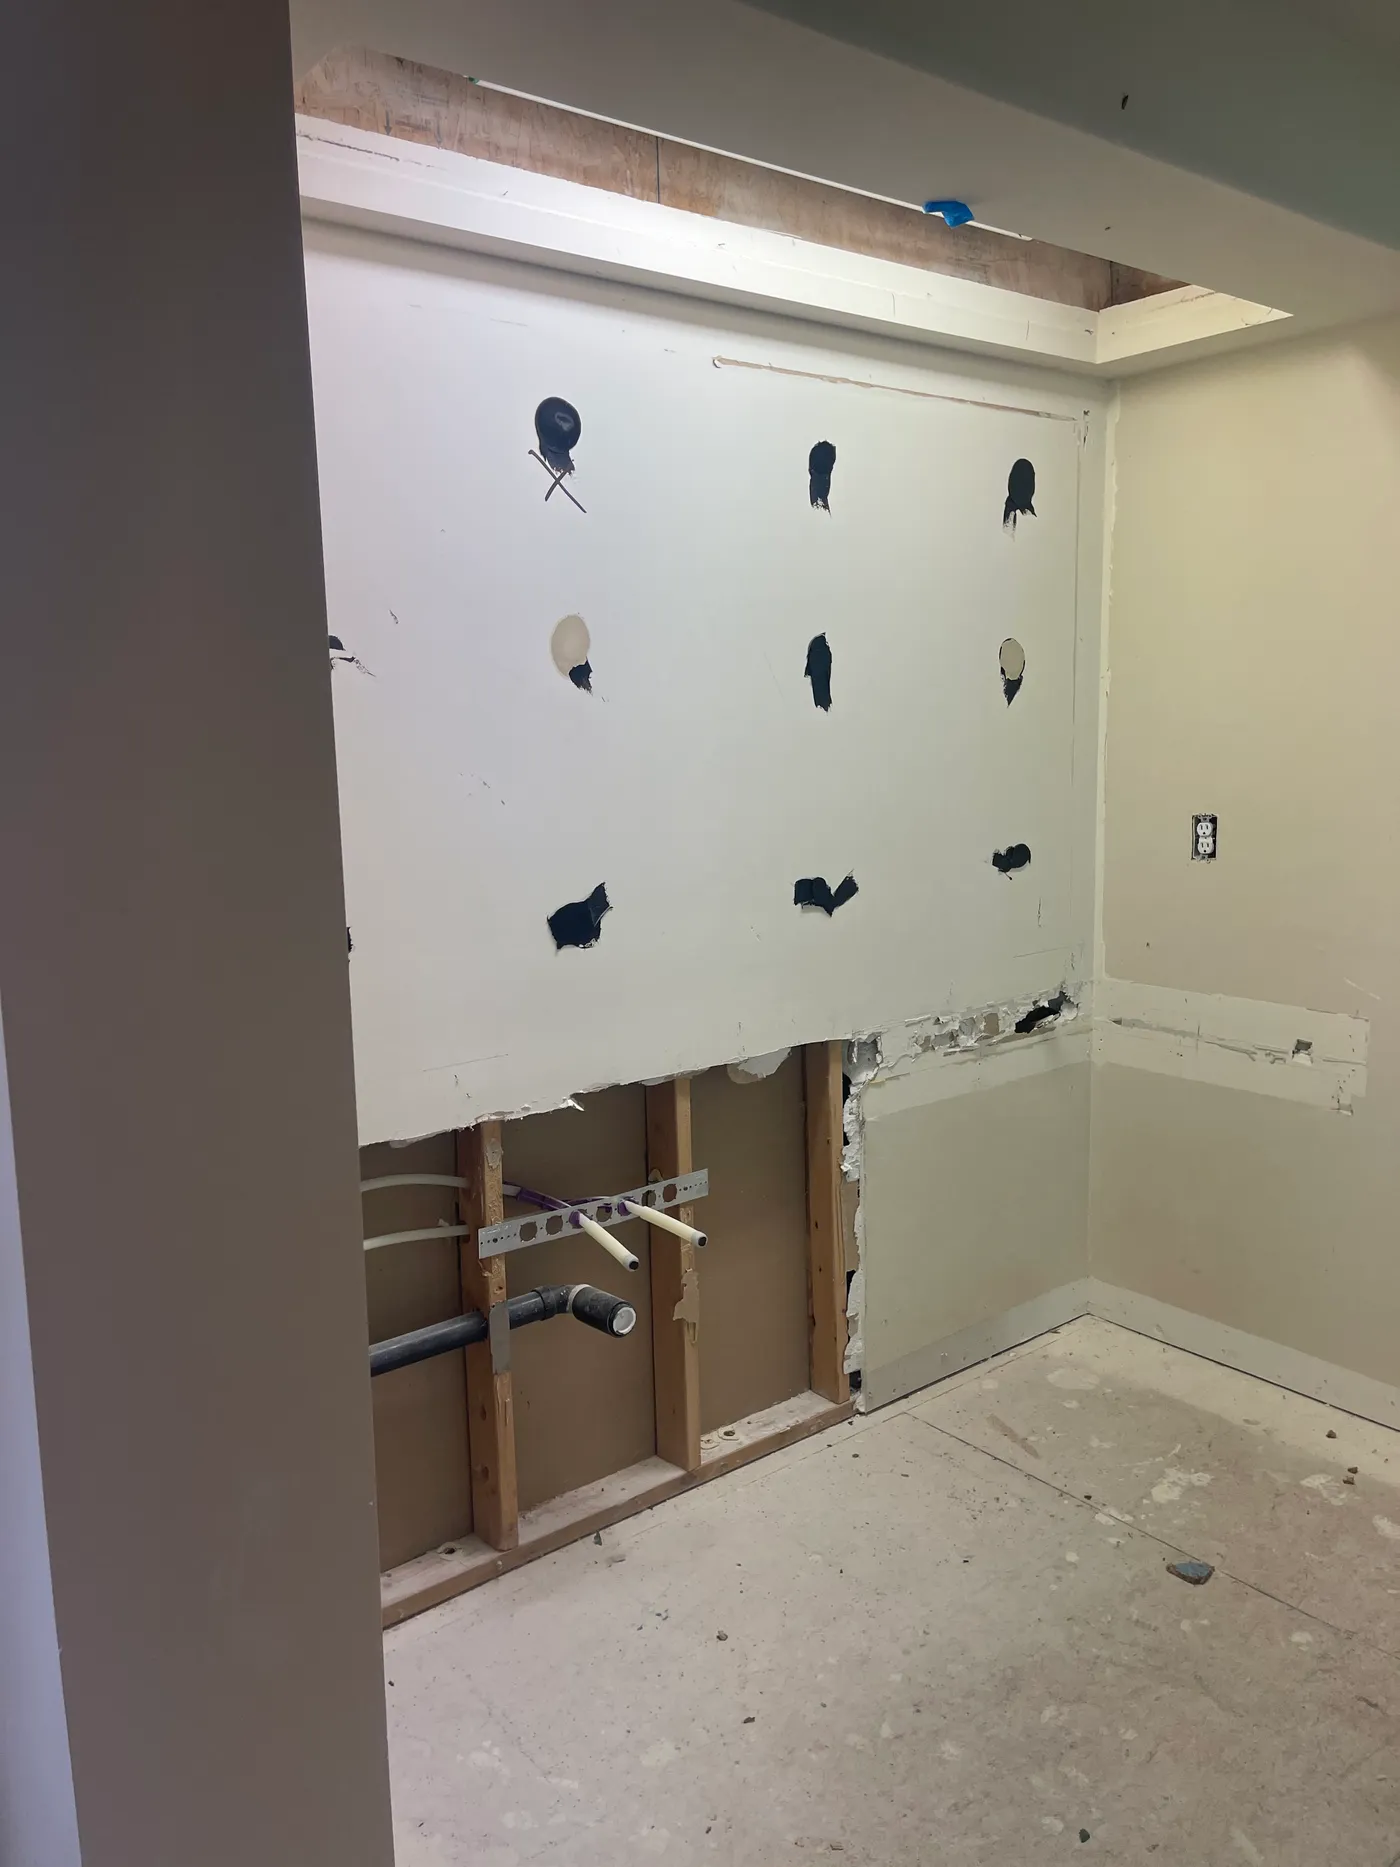 Plumbing rough-in
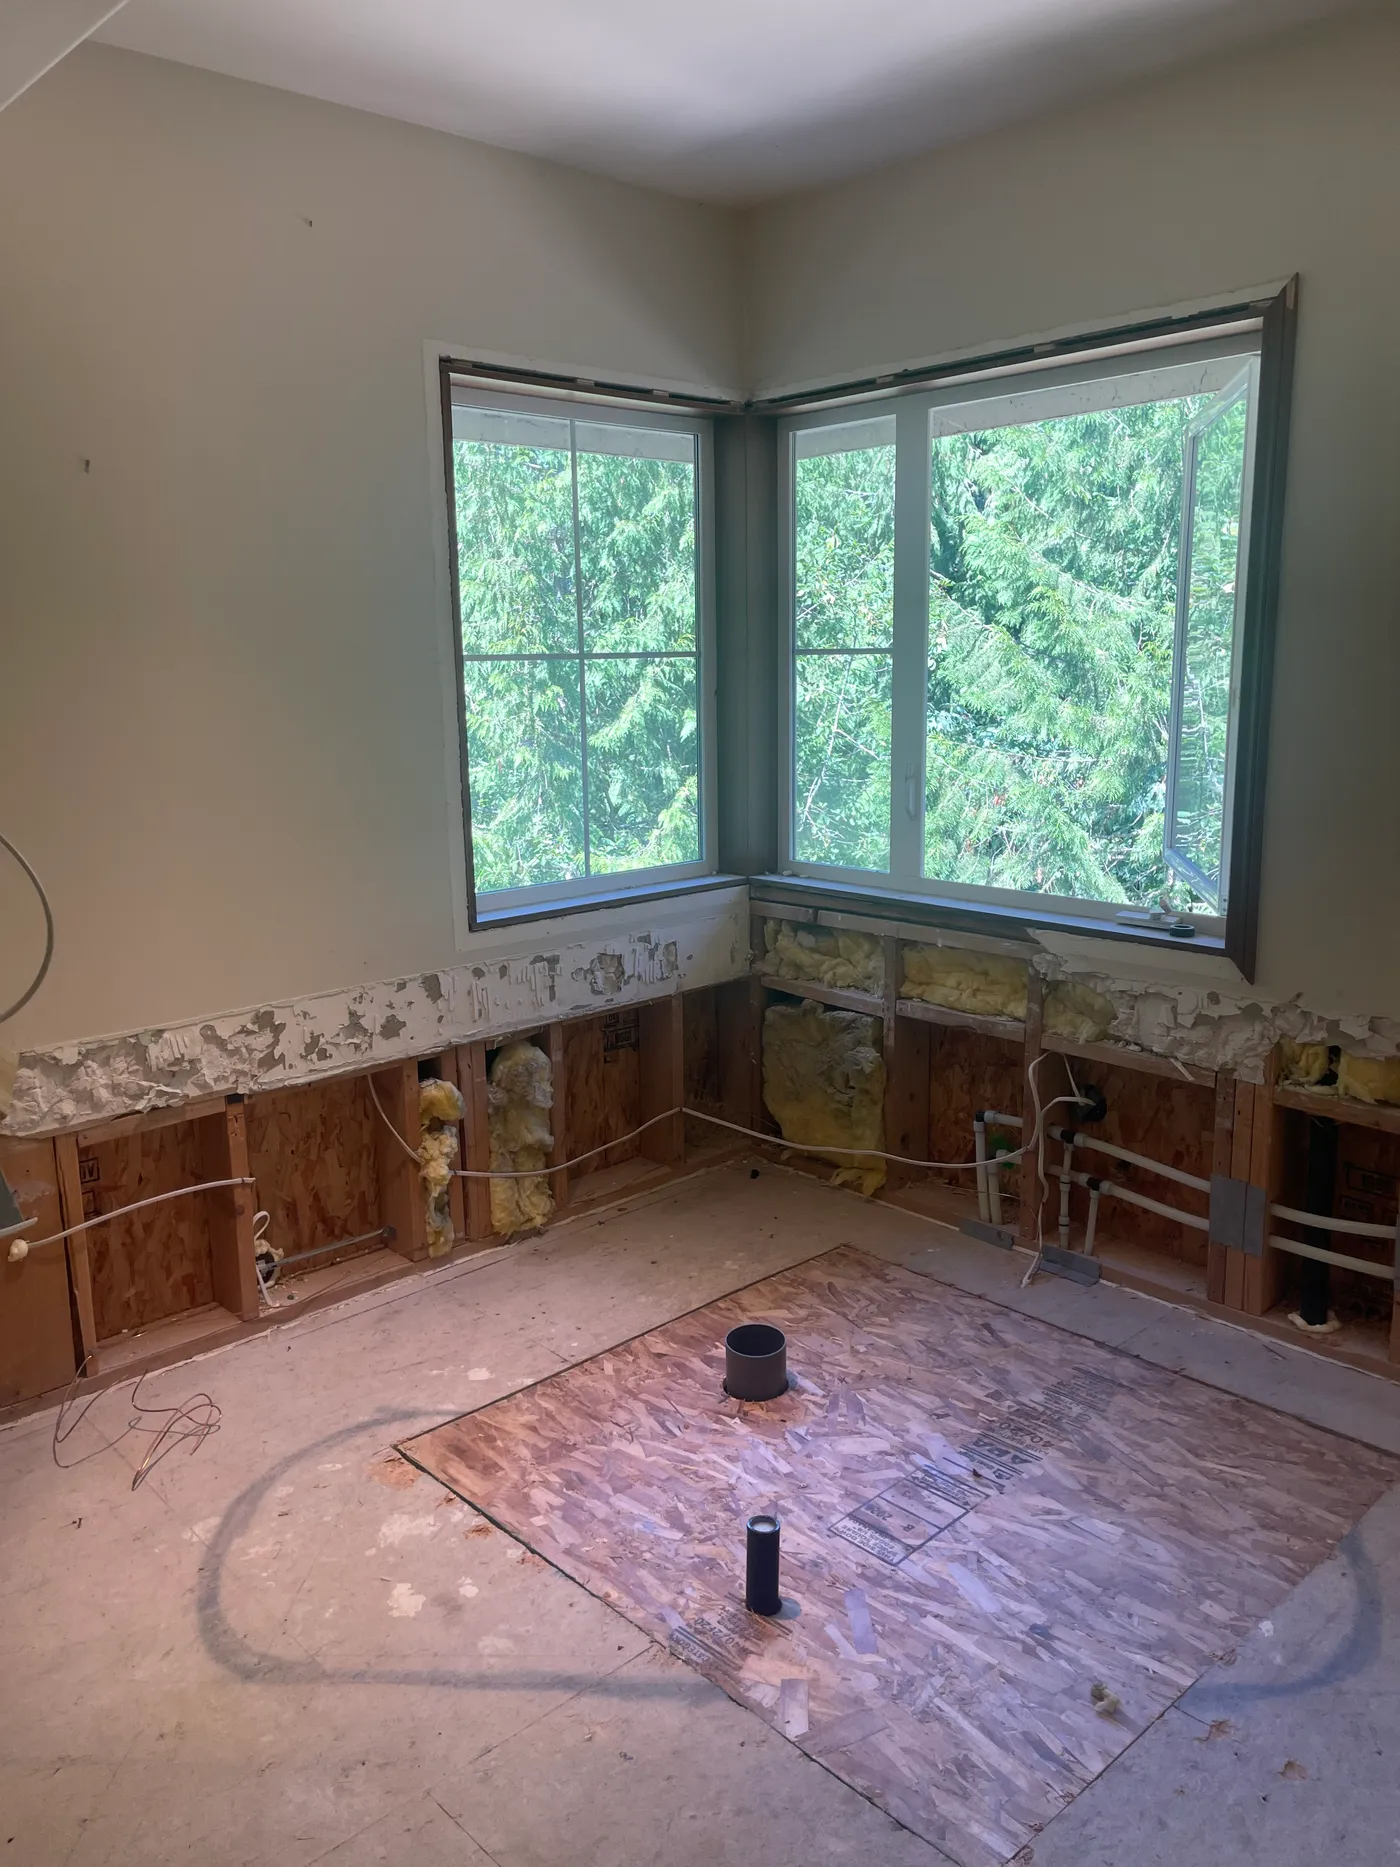 Window wall
The result
Seven high-resolution photorealistic renderings, delivered alongside an aligned CAD set — turned around inside the same tight window as the kitchen, from nothing more than two hand-drawn sheets.
Taisiya presented the renderings to her own client, who approved the design and gave the go-ahead to begin construction on the bathroom.
That is the outcome these images exist for. Not admiration — a decision. A homeowner confident enough in what they are looking at to commit to building it, while the design is still on a screen and changes are still free.
"These look amazing! … Great work on these!"