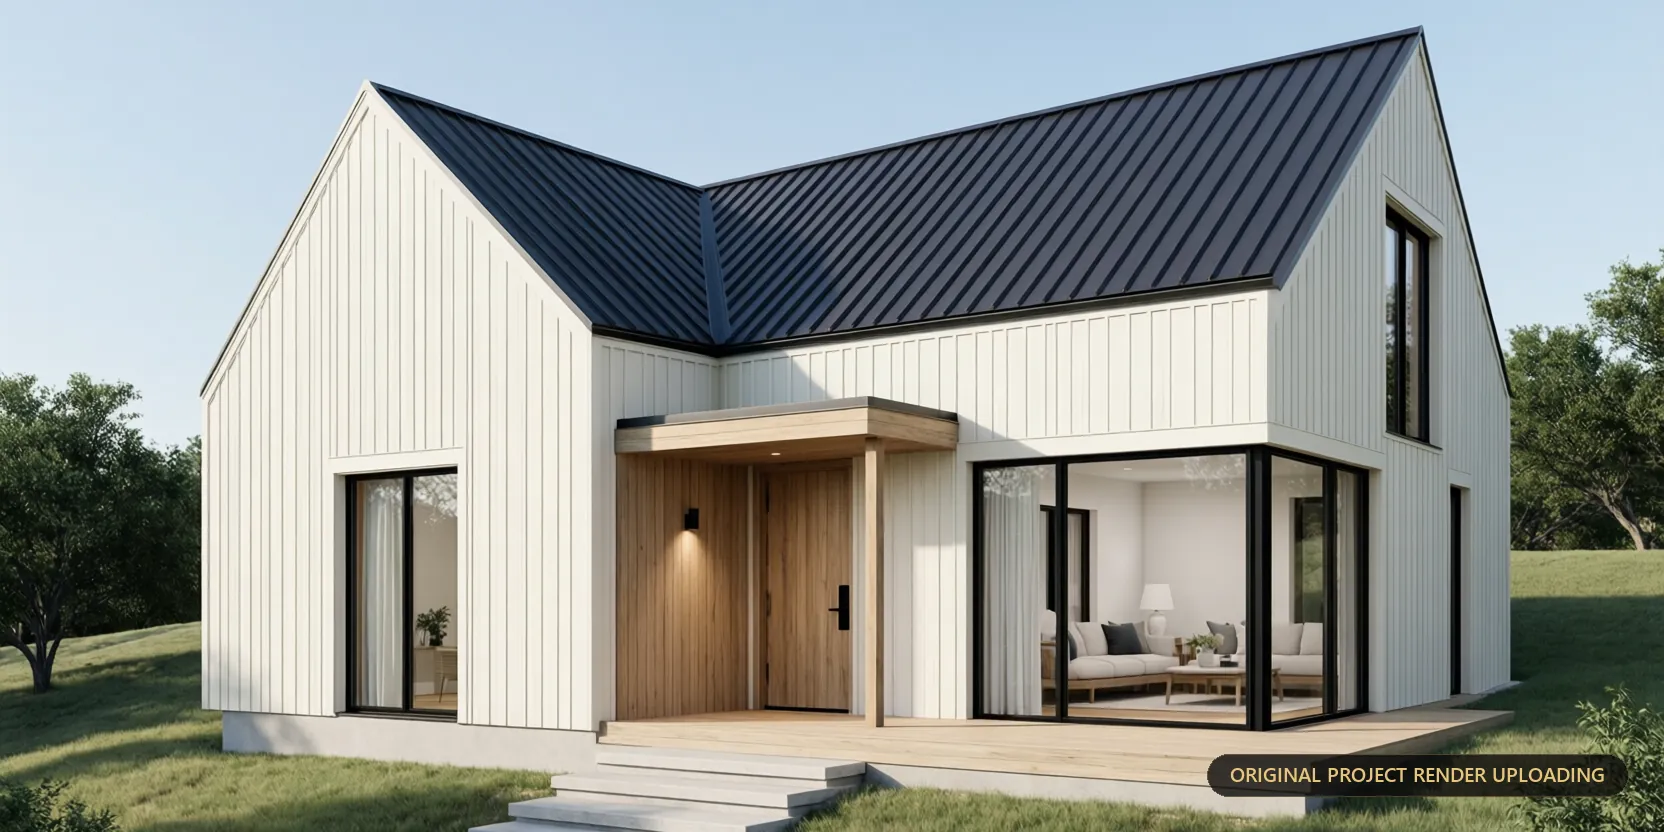
The brief
This was our third project with Taisiya Dyachishin in a single year. The open kitchen and the master bathroom were renovations — established rooms, before and after. This one is a whole house, and it begins with nothing but a frame.
The reference material was a photograph of the site: raw timber studs, Zip System sheathing, a foundation cut into a sloping hillside. Not a drawing set. Not a mood board. An active job site, mid-build. The commission was to carry that forward into a finished exterior on the same footprint, and then build out ten interiors for rooms that did not physically exist yet.
There is a reason to do this during construction rather than before it. A render made from drawings is a proposal. A render made from the standing frame is a check — someone can hold it up against what is actually on site and see whether the two agree.
Our approach
The architecture is Nordic minimalism given Texas hill-country proportions: a sharp pitched-roof silhouette, dark standing-seam metal roofing and off-white vertical board-and-batten cladding. Warm timber soffits line the entry alcoves, and black metal railings, a cable-stayed exterior stair and warm sconce lighting break up what would otherwise be a very crisp, very monochromatic elevation. The timber does the softening.
Because the frame was real, the model had to agree with it — stud positions, the grade of the slope, the way the foundation steps down the hill, the true site orientation. This is the part that matters most and shows least. Get it wrong and every decision drawn from the image afterwards is drawn from fiction.
Inside, the language is light Scandinavian modernism: minimalist oak millwork, a neutral palette, high-efficiency glazing and tailored ambient lighting. Airy and serene rather than styled — the restraint is the point, which makes it unforgiving, because there is nothing in the frame to hide behind.
Lighting ran in two directions. A dusk exterior pass for the sconce glow reading against the standing seam and the off-white cladding — the hour the house looks most like itself. And an interior daylight study tracking diffusion and shadow travel across the living areas through peak hours, which for a house with this much glazing is a functional question, not a decorative one.
The result
Ten visuals — three exterior and seven interior — shown here alongside the site photograph they were built from.
The value landed in three places. Taisiya had a clear visual target long before fit-out, at the stage when the house was still studs and sheathing. The suite doubled as a pre-market package: pre-listing marketing, investor presentations and design sign-offs from one set of images. And the renders were used to validate materials and proportions — exterior cladding alignment, window trim details and timber soffit stains all refined before installation, which is exactly the class of decision that costs nothing to change on screen and a great deal to change on site.
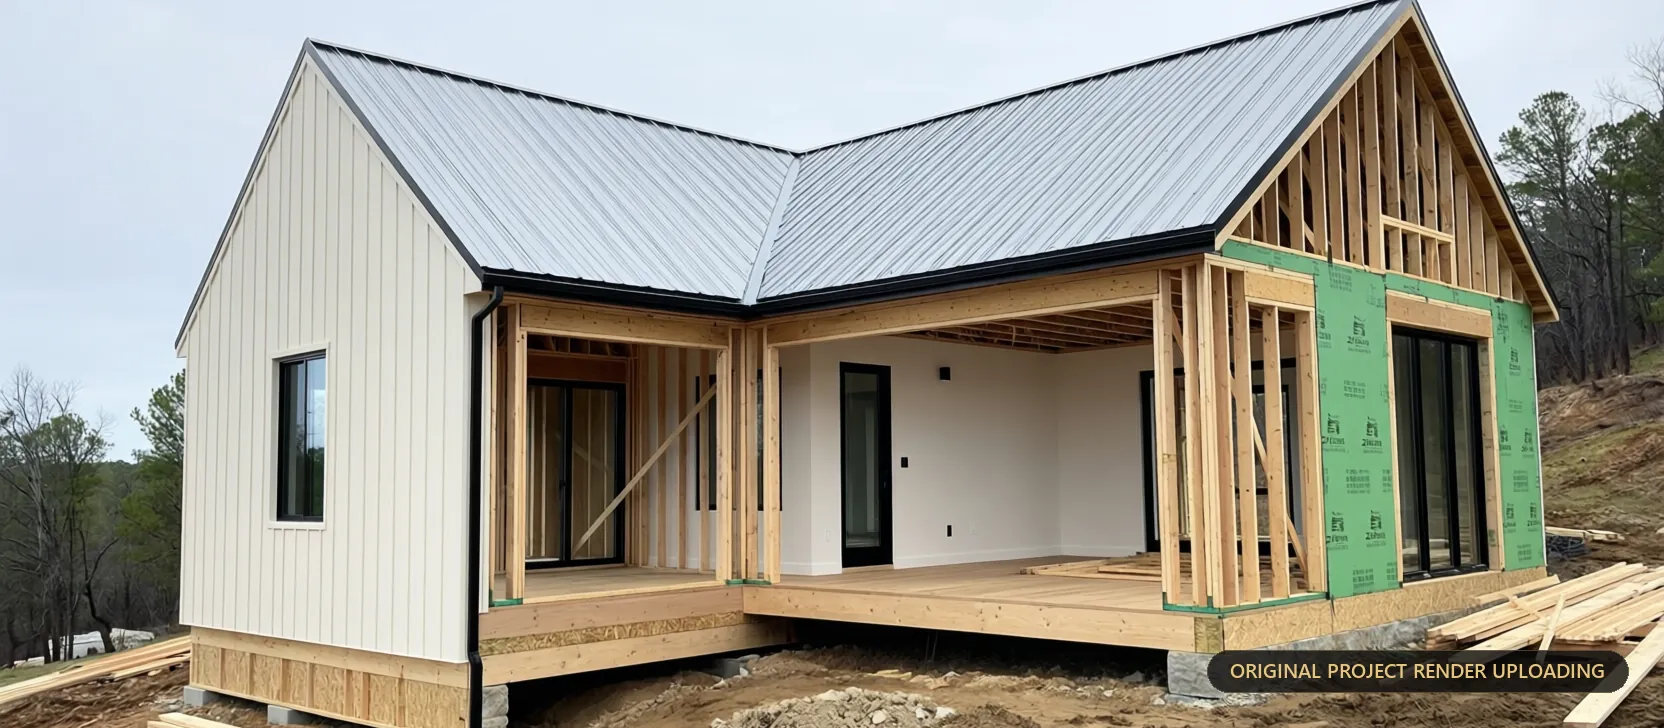 Site as found
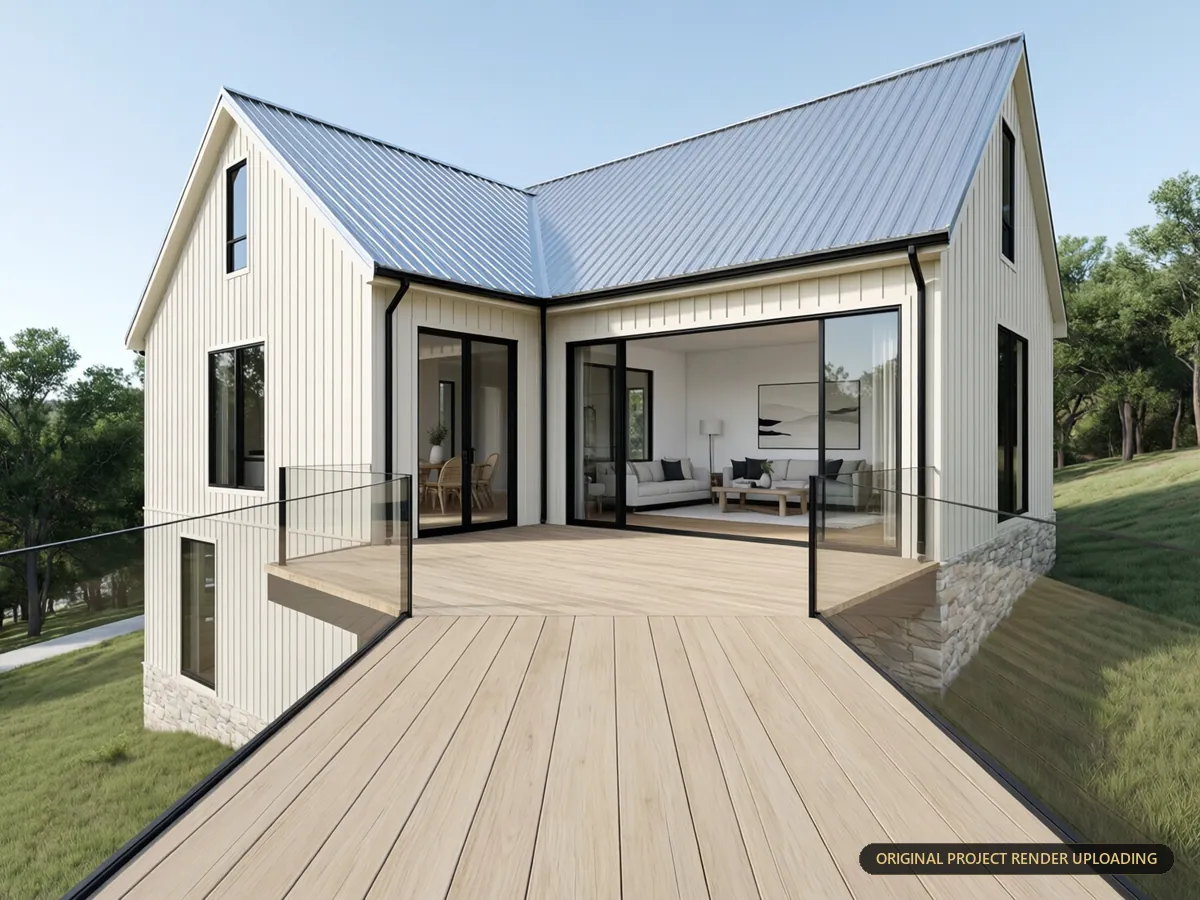 Rear deck & walkout
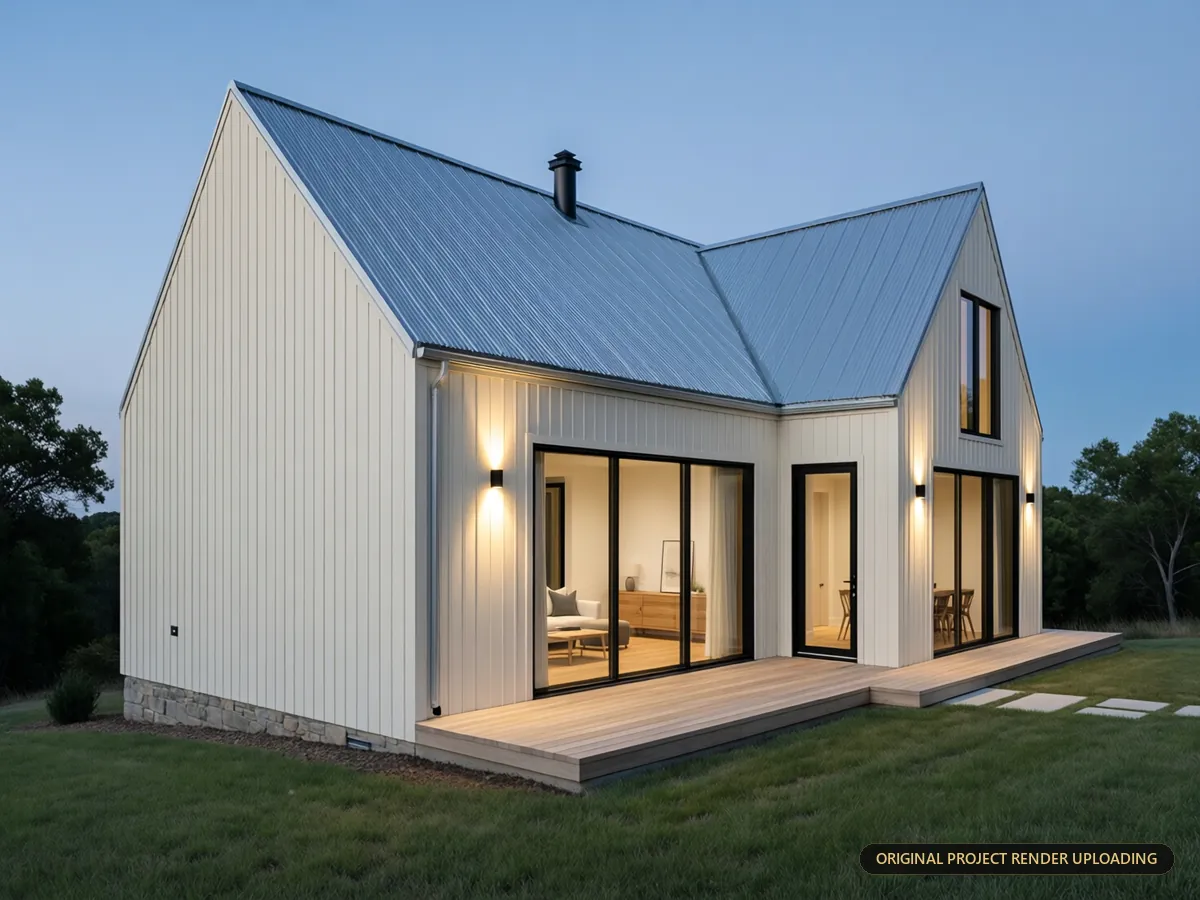 Dusk lighting pass
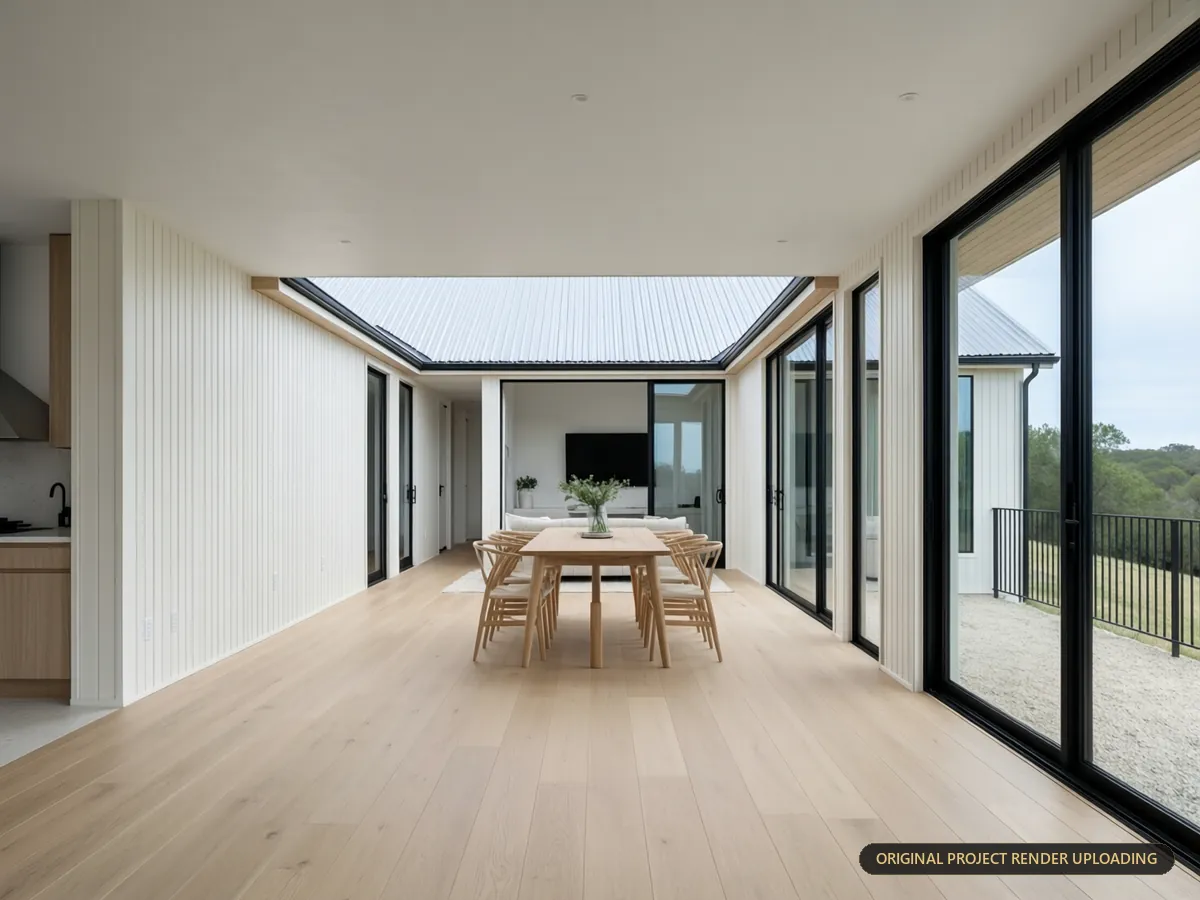 Living & dining core
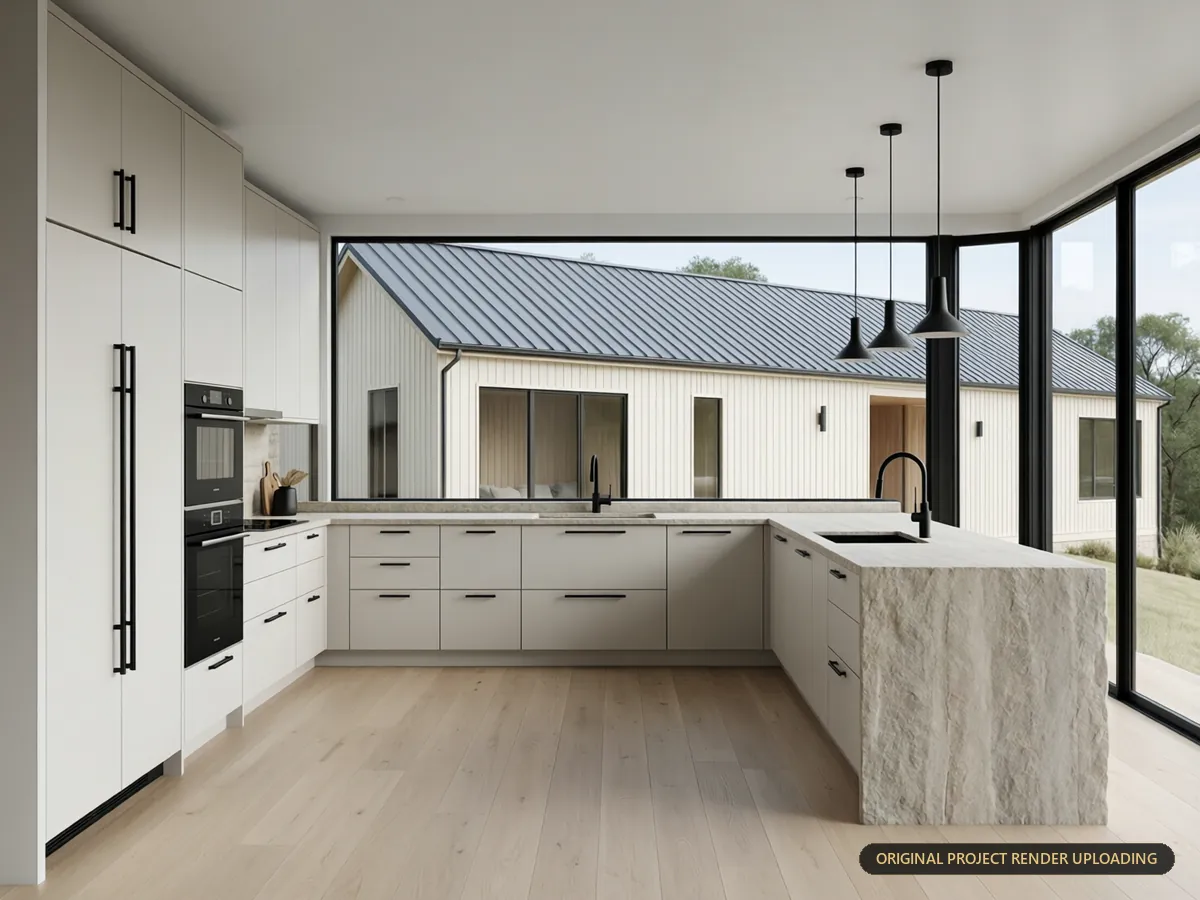 Kitchen & island
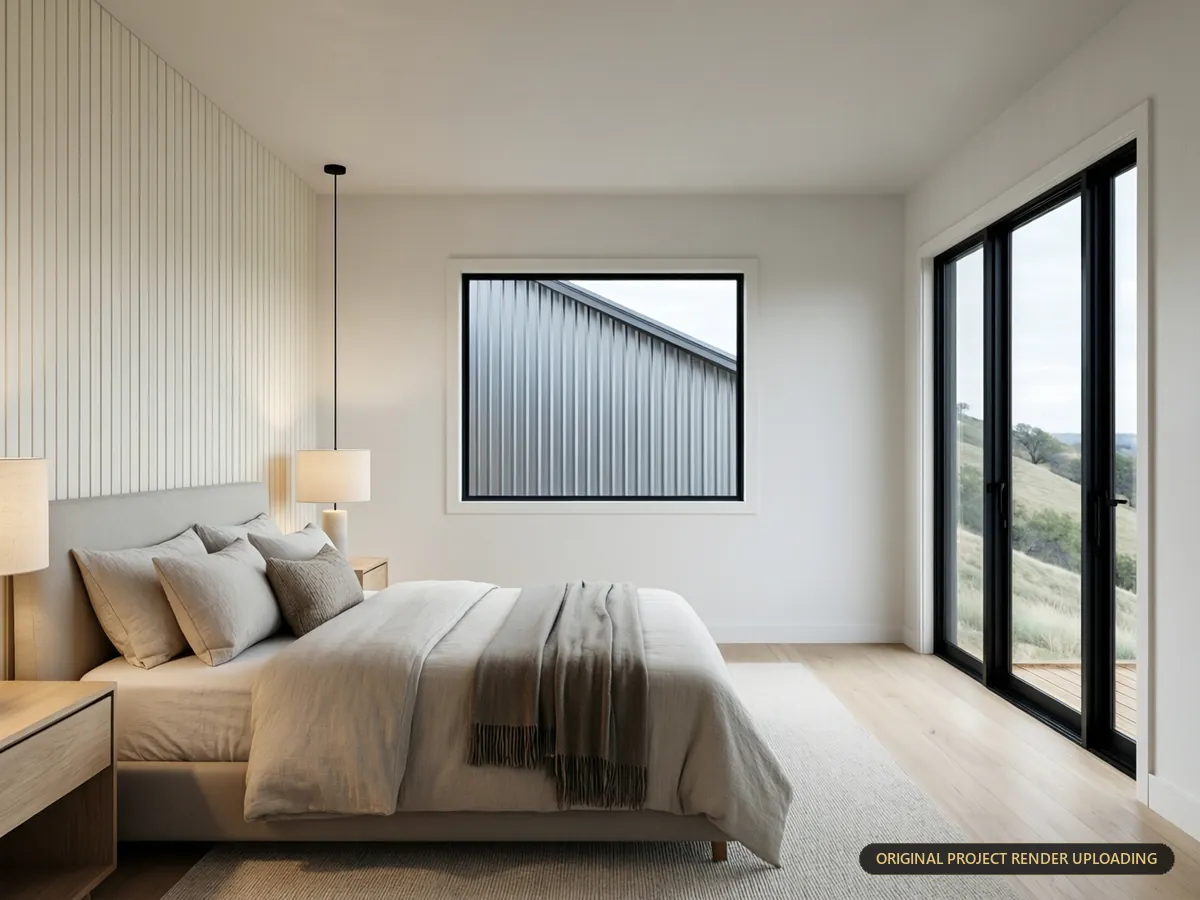 Primary bedroom
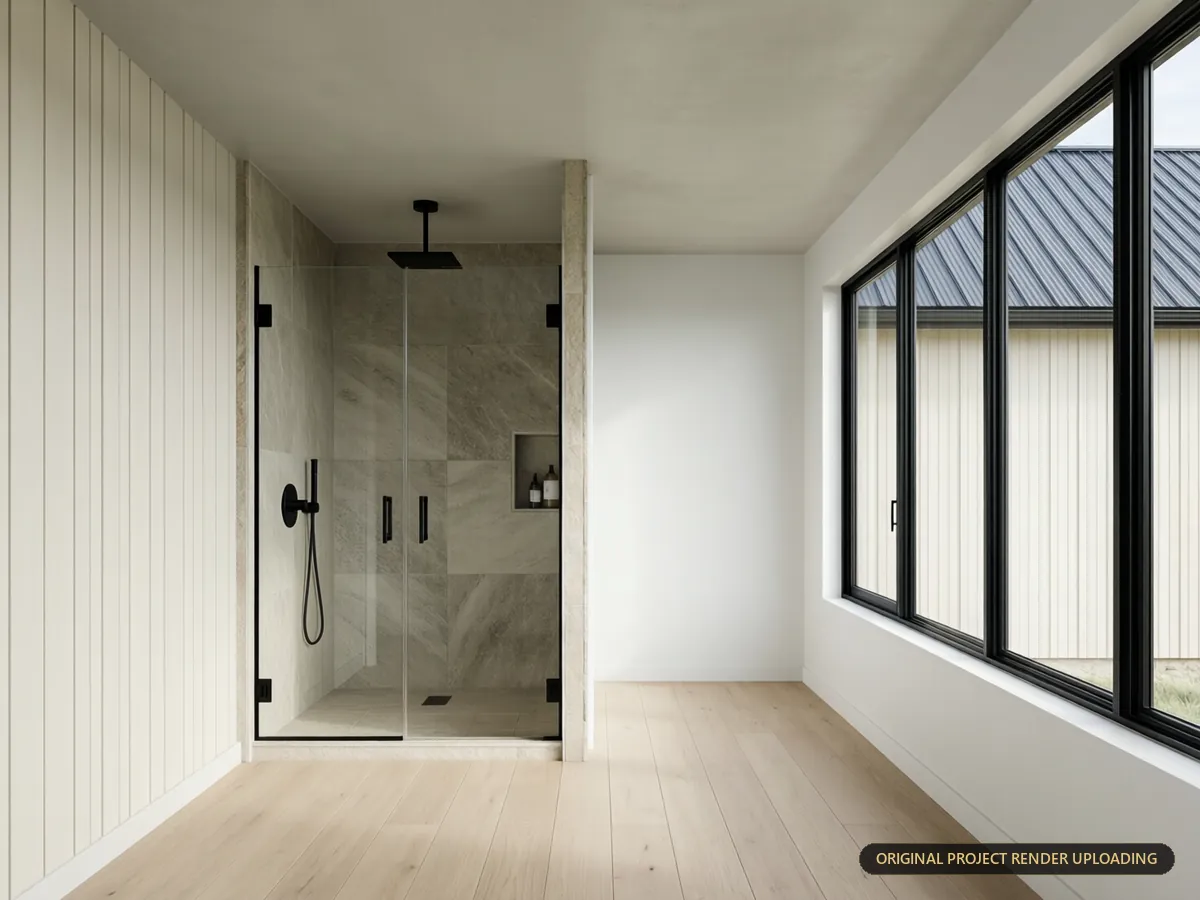 Primary bath & vanity
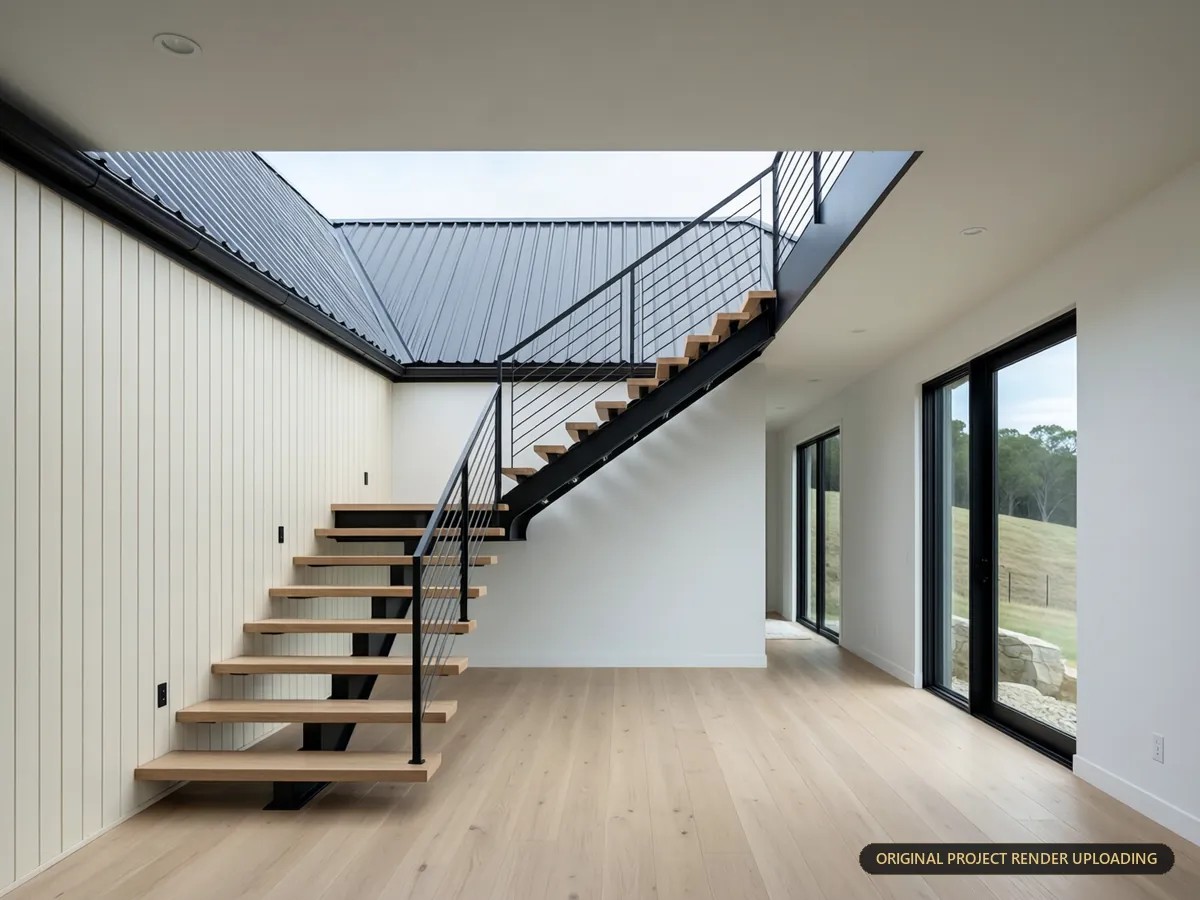 Stair & loft landing
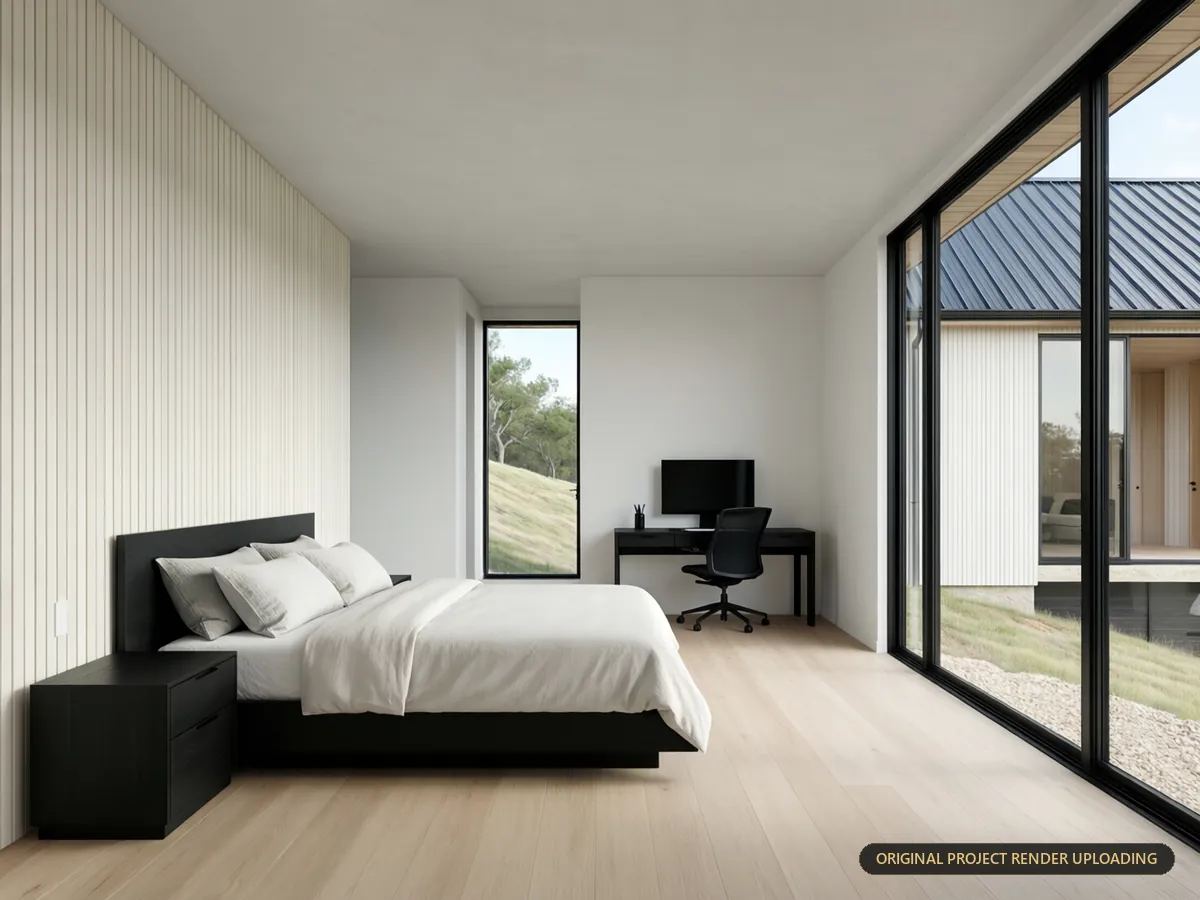 Secondary bedroom / office
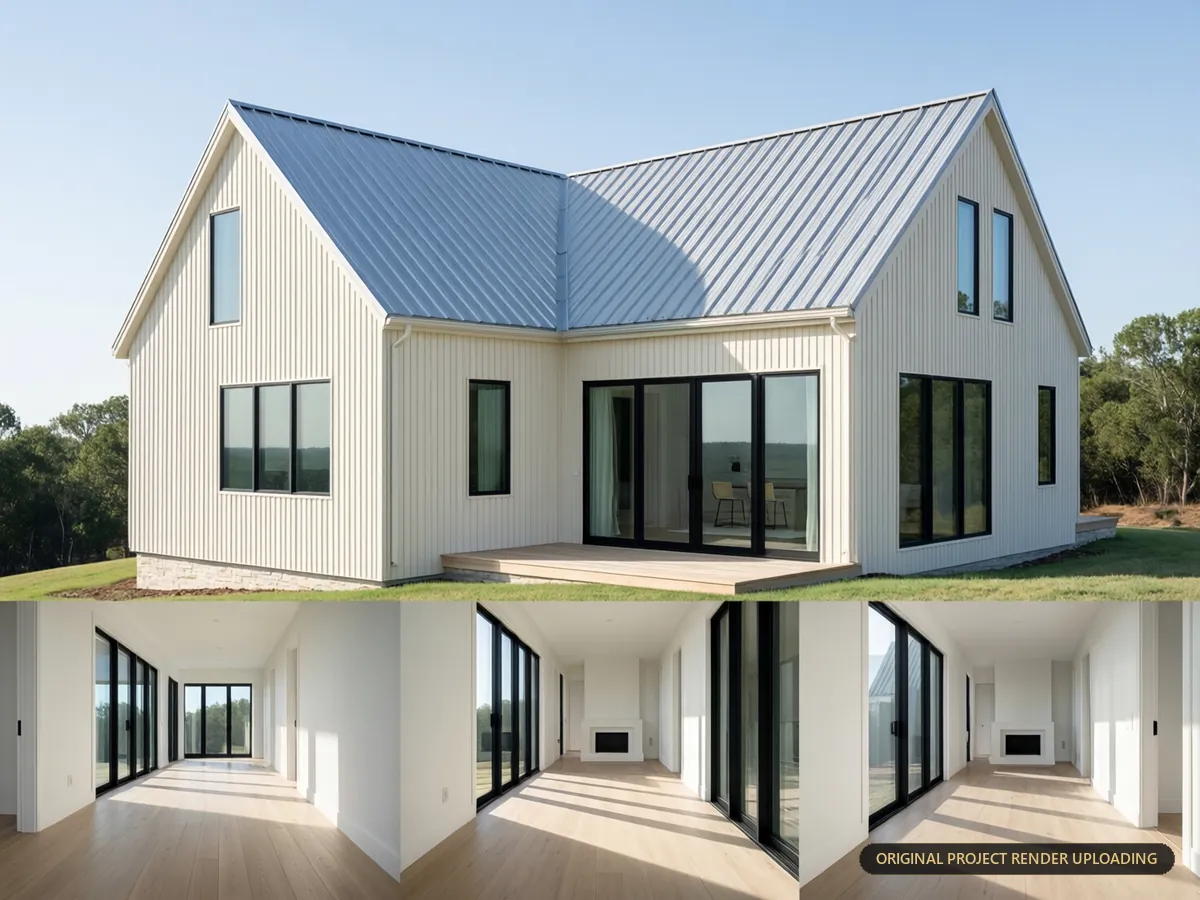 Daylight & shadow study
Client feedback for this project is being added.