The brief
Same manufacturer, second fixture. The Lebron is a single pendant — but its commercial case rests entirely on what happens when you use fifty of them. A photograph of one tells a specifier almost nothing about the product they would actually be buying.
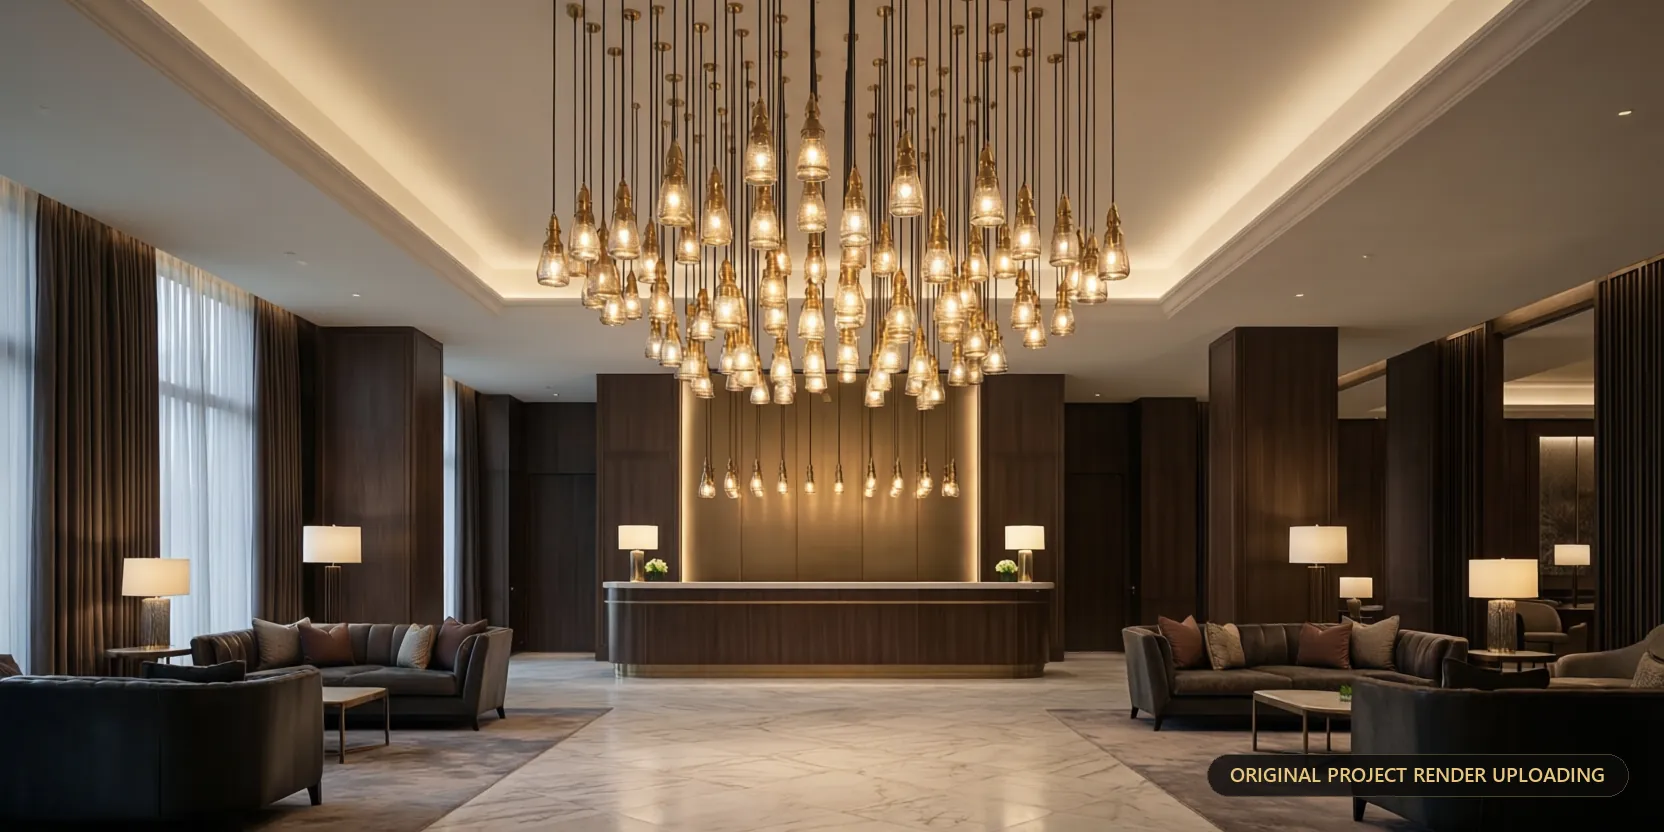
So the brief was to prove scale. Following the approach we had already taken on the J-Effkay, no studio sweep: place the Lebron in a modern, grand-volume hotel reception as a bespoke cluster, and show designers exactly what they could build with it.
Our approach
We built the reception as a complete, operational space — dark marble floors, textured stone pillars and vertical wood panelling, a full reception desk with digital menus, a coffee station, and lounge zones mixing organic-curved sofas with mid-century armchairs. A restrained, neutral palette throughout, so nothing competes with the warmth of the light.
Suspended from a dark grid in a tiered configuration, framed by a recessed cove-lit ceiling, sits the cluster: over fifty Lebron pendants, each with an exposed vintage-style bulb, warm filament and matching brass hardware. At that density the modelling has to be exact — fifty near-identical fixtures will expose any repetition or shortcut instantly, and the eye reads it as fake before it can say why.
The client's floor and table lamps were placed through the seating zones as well, so the images present a complete lighting ecosystem rather than one product in isolation. Alongside the daylight views we delivered a night-mode pass with only the cluster and cove lighting active, isolating the fixture as the hero source.
The result
Seven high-resolution renders: the hero wide shot establishing the whole reception, an elevated detail on the tiered assembly, a macro vignette over the marble coffee table, a depth view through the lounge toward the desk, the night-mode ambience, a low-angle looking straight up into the cluster for sheer volumetric scale, and an entryway shot from the street showing the installation working as a beacon. Fully textured and lit 3D scene files were handed over with them.
Completed in 2022, the set became the client's catalogue, sales presentation and trade show material. More importantly it made the scalability argument visually — something a specification sheet cannot do. An architect working on a lobby or atrium can see the product at the size they would actually commission it.
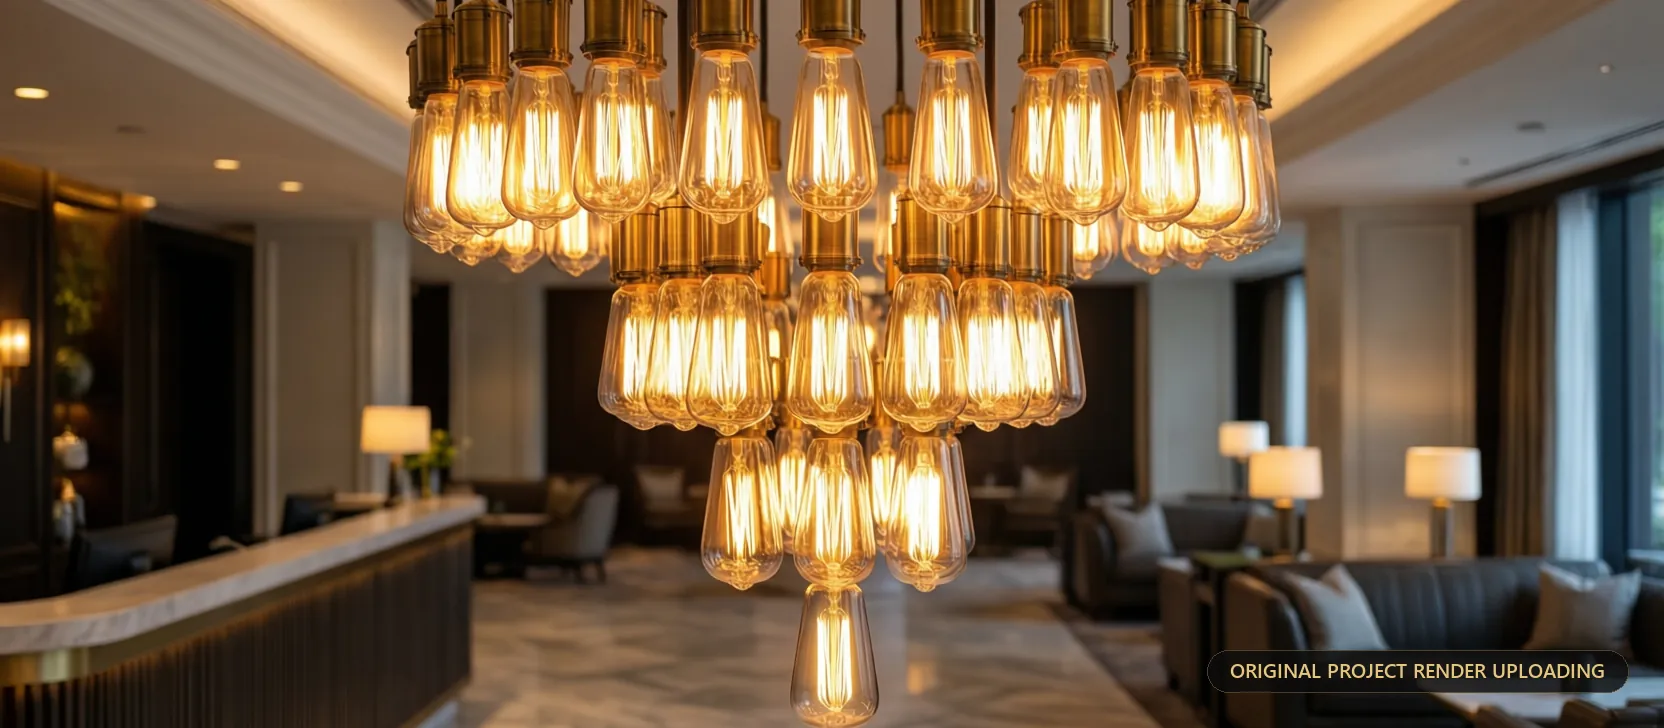 Cluster detail
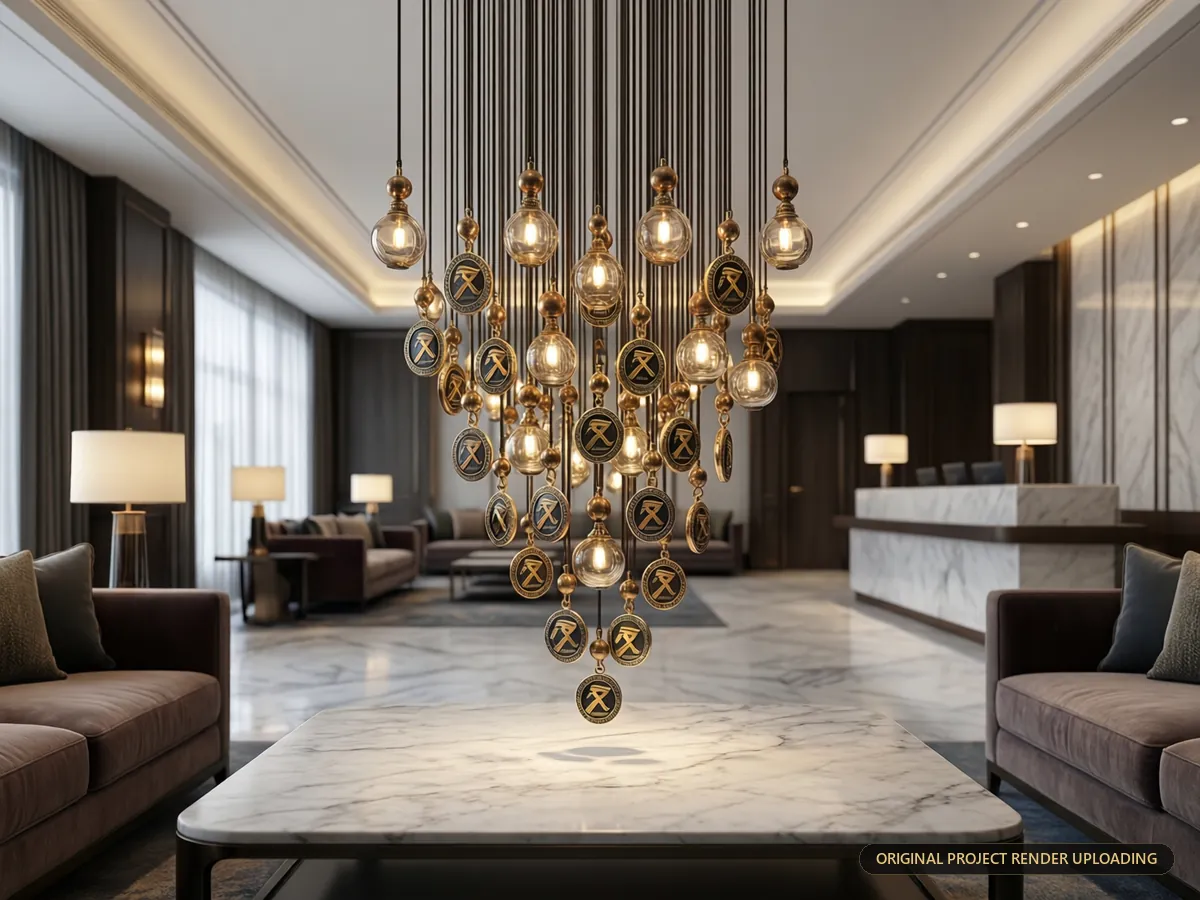 Material vignette
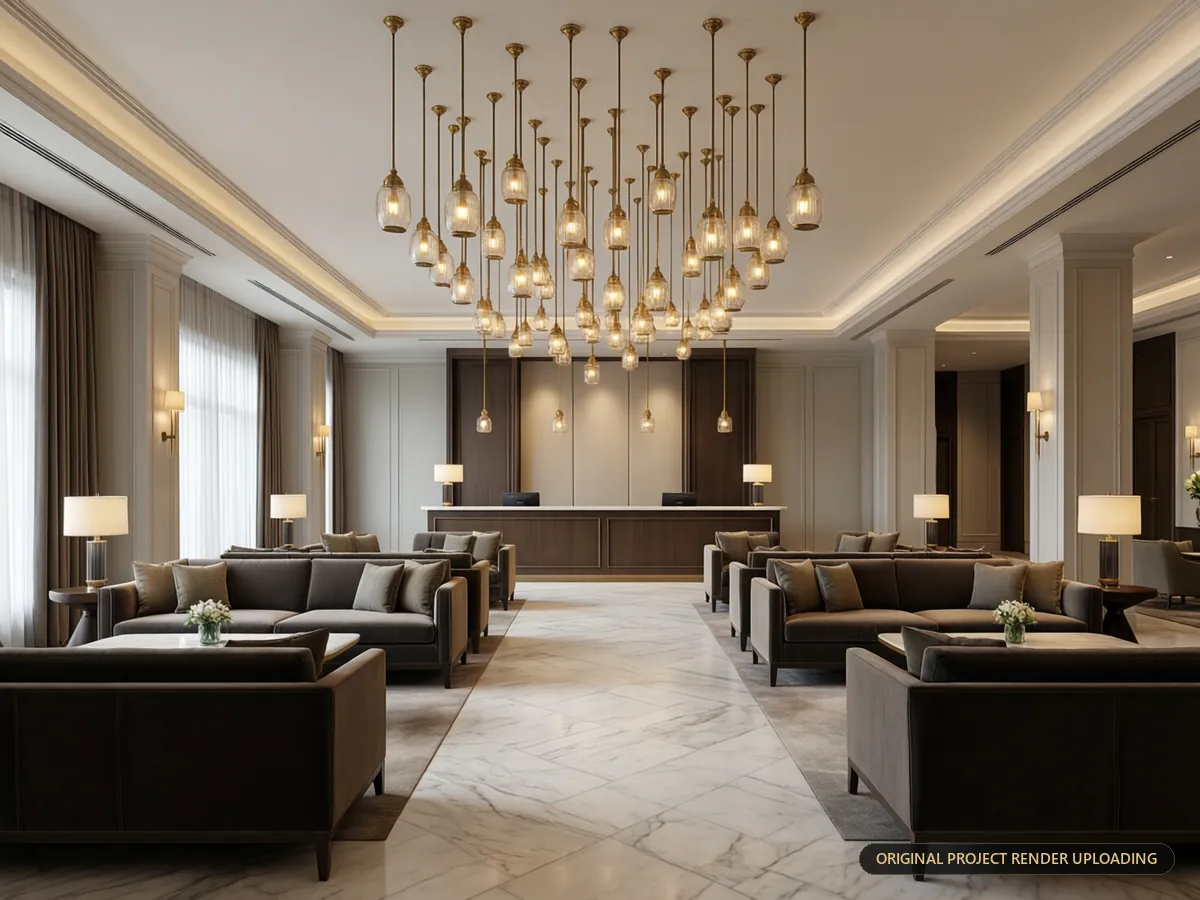 Depth view
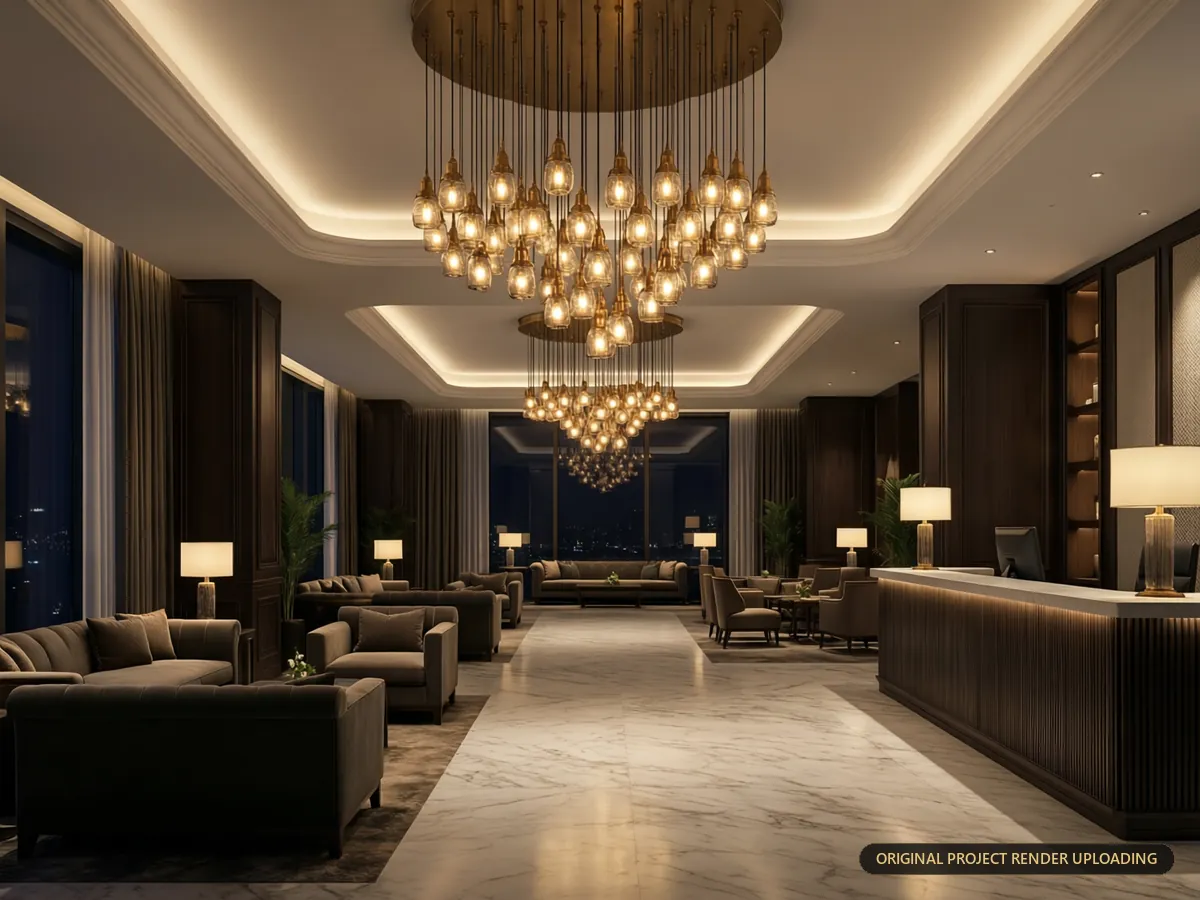 Night mode
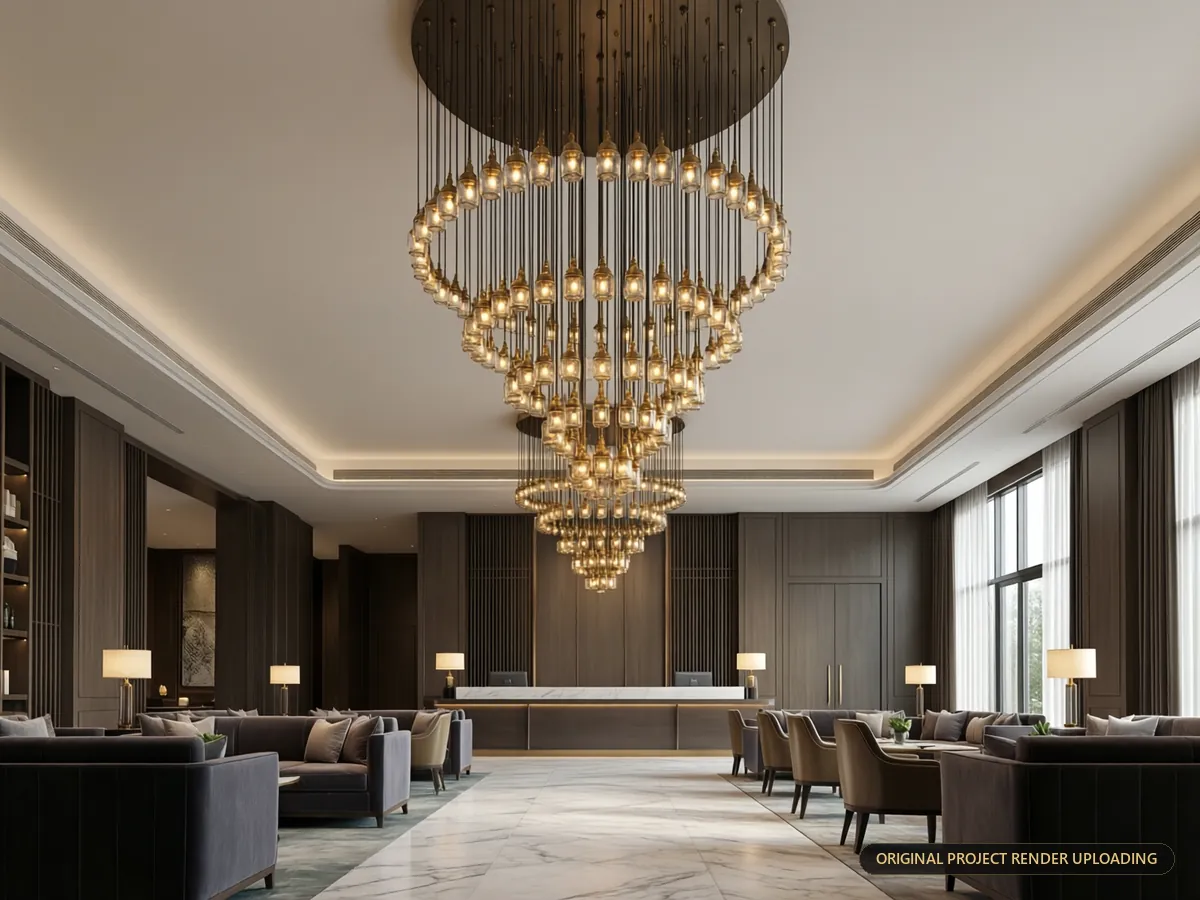 Scale from below
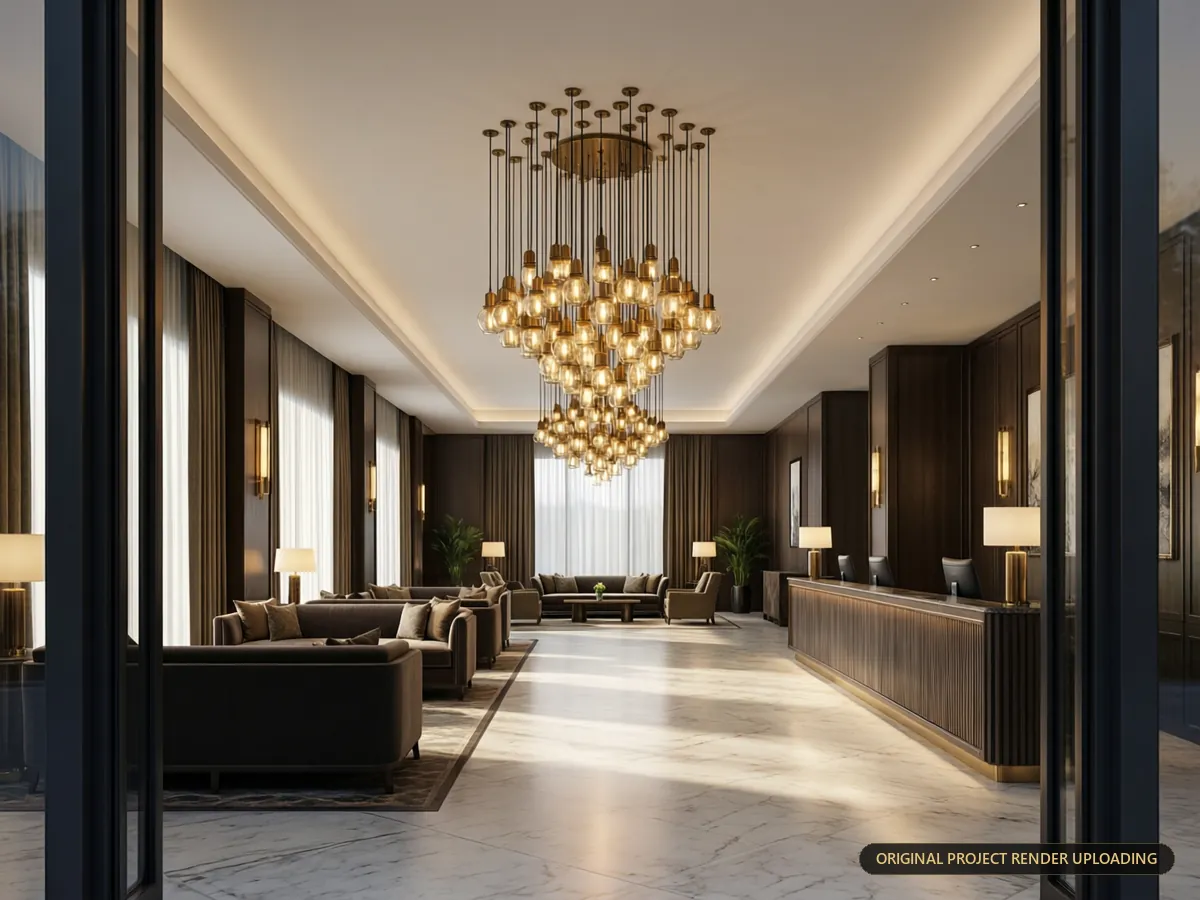 Entrance view
Client feedback for this project is being added.