The FF&E schedule is the least glamorous document in interior design — and the one that quietly decides whether a project runs calm or chaotic. It is your budget tracker, your ordering system, your delivery coordinator and your client-communication record, all in one table. After two thousand projects' worth of schedules, here is exactly how we build one.
The short answer
An FF&E schedule is one table with one row per item — every piece of furniture, lighting, plumbing and soft furnishing in the project, with what it is, where it goes, what it costs and where it stands right now. Ten columns earn their place: item number, room, category, description with manufacturer and model, finish, dimensions, quantity and cost, lead time, order status and approval. Build it from concept rather than at procurement, and it doubles as your budget tracker, your ordering system and the record both sides point at when memory differs. Our own template is the version described below.
What an FF&E schedule actually is
FF&E stands for Furniture, Fixtures & Equipment — everything in a project that isn't the building itself. The schedule is the master list of all of it: one row per item, from the sofa to the last cabinet pull, with what it is, where it goes, what it costs, and where it stands right now.
A good schedule is doing four jobs at once:
- Budget tracker — running totals per item, per room, per category, live as you specify.
- Order manager — what's approved, what's ordered, what's stuck in production.
- Delivery coordinator — lead times drive the install date, not the other way round.
- Client record — one honest document both sides can point to when memory differs.
A schedule your client can read is a schedule that gets approved.
The columns that matter
Every studio's layout differs, but after enough projects the essential set settles. Ours runs sixteen columns; these are the ones that earn their place:
- Item number — an auto-generated code (FF-001, FF-002…) so site calls reference a number, not "the beige chair."
- Room / location — where it lives. Sort by this and you have install-day checklists for free.
- Category — furniture, lighting, plumbing, textiles… this is what makes budget roll-ups possible.
- Description, manufacturer, model — enough that someone who isn't you could place the order correctly.
- Finish / material / colour — where approvals live and where mistakes cost the most. Record the exact finish code, not "walnut."
- Dimensions — every returned sofa in history skipped this column.
- Qty, unit cost, total cost — total is a formula, never typed. Hardcoded totals drift, and drifted totals end up in client meetings.
- Lead time — the column that runs the project. A 14-week lead specified in June decides your October.
- Order status — a fixed vocabulary (Specified → Client Review → Approved → Ordered → In Production → Shipped → Delivered → Installed), not free text.
- Approval — who said yes, and when. The polite way to end "I never chose that" conversations.
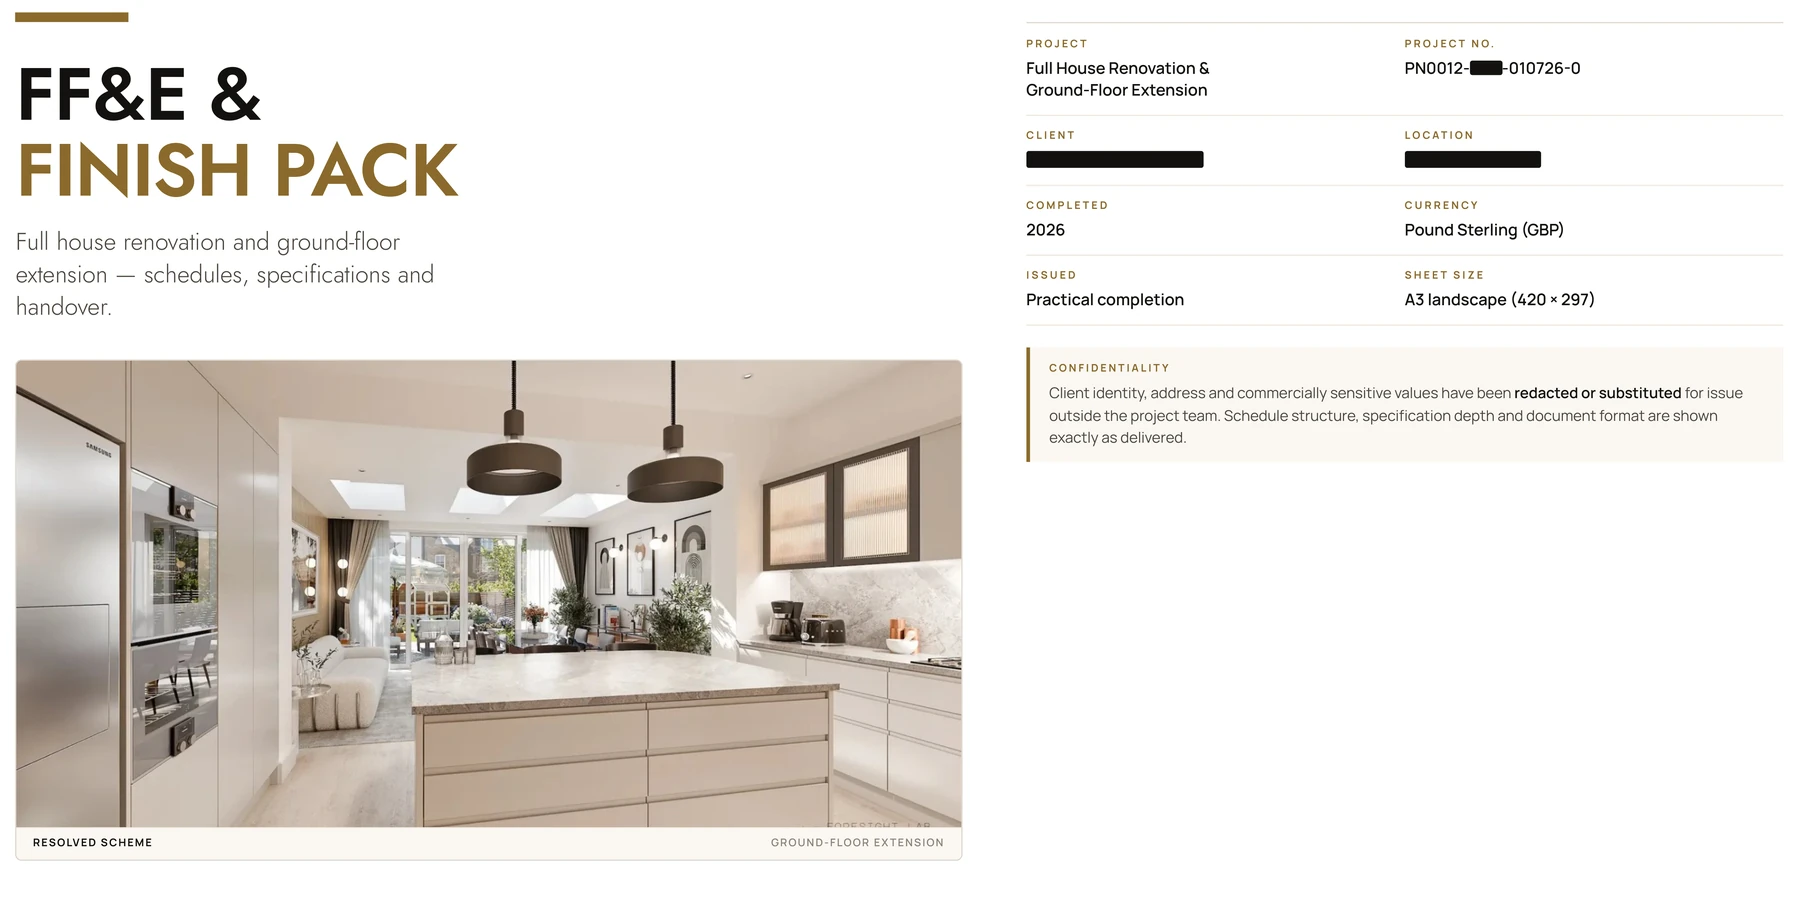
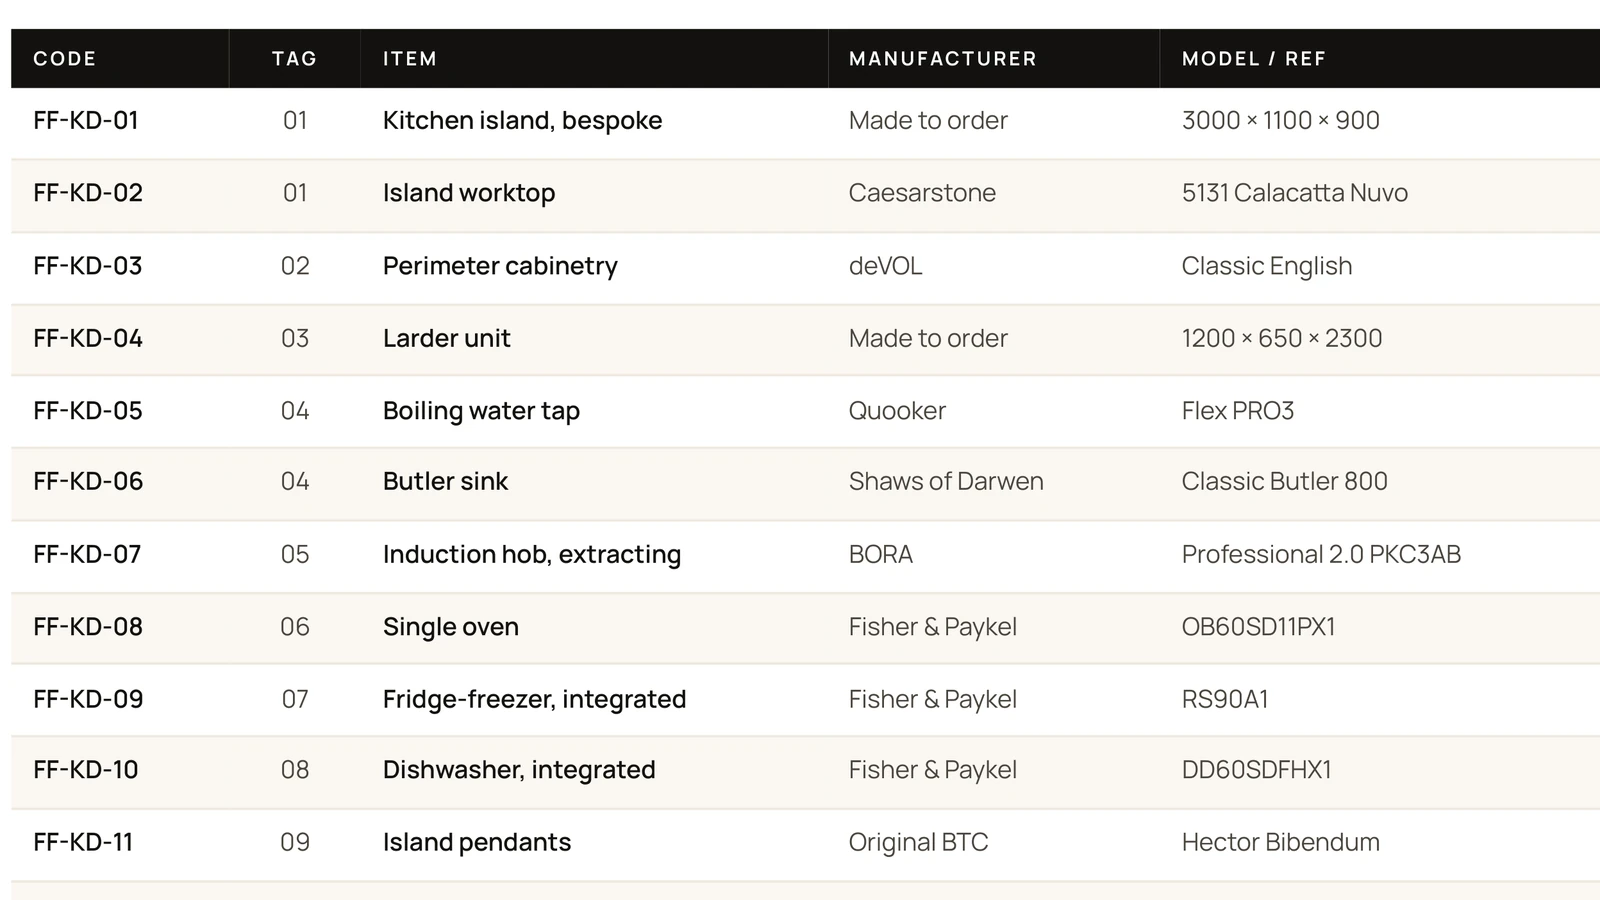
Here is the front of one — the kitchen and dining schedule from a full-house renovation, showing the columns that make a row orderable by someone who is not you. Quantity, unit cost, lead time and status continue to the right; the client sees a narrower view than the studio does.
Building it in six steps
- 1 · Start at concept, not procurement. The schedule begins the day the first item is seriously considered. Retro-filling one at ordering time is how items get lost.
- 2 · One row per item, one file per project. Resist per-vendor or per-room spreadsheets — fragmentation is where budgets hide.
- 3 · Specify to "orderable." A row is done when a stranger could place the order from it alone: exact model, exact finish code, exact dimensions.
- 4 · Let formulas do the money. Quantity × unit cost, summed by category and project. If you're typing totals, the schedule is already wrong somewhere.
- 5 · Update status weekly. A schedule that's three weeks stale is fiction with columns. Ten minutes every Friday keeps it true.
- 6 · Share it — deliberately. Clients get the readable view (item, image, room, status, budget); the studio keeps the operational columns. One document, two audiences.
The mistakes that cost real money
- Re-opening approved decisions silently. A finish changed after sign-off is a new decision — log it as one, or it becomes a dispute later.
- Ignoring dye lots and CFAs. Two orders of the "same" fabric from different lots will not match. Track cutting-for-approval status right in the row.
- Skipping the access measurement. The sofa that fits the room but not the stairwell is a design-industry classic. Measure the delivery path before ordering, and note it in the schedule.
- Prose instead of data. "Lovely rattan armchair from that Copenhagen brand" is a memory, not a specification.
- The 100-item ceiling. Past roughly a hundred rows or two concurrent projects, a loose spreadsheet starts to buckle — structure, or software, has to take over.
Sharing it without losing control of it
A schedule fails as often through distribution as through content. One master file, and everything else generated from it:
- Client — a PDF, filtered. They need room, item, image, cost and status. They do not need your supplier discount, your margin or your internal notes, and a spreadsheet sent live will eventually be edited by somebody who meant well.
- Supplier — a CSV or a filtered sheet of their lines only. Product code, finish, quantity, delivery address, required date. Nothing about other suppliers, nothing about cost to you.
- Contractor — the items that affect the build. Anything needing power, water, a fixing or a builder’s opening, with dimensions and weights.
- You — the master, versioned by date. Elm-Road-FFE-2026-09-07.xlsx, not final_v4. When a supplier queries what they were sent in July, the date in the filename settles it in seconds.
The rule underneath all four: the schedule is issued as a snapshot, never as a live link, and the master never leaves your hands. Every studio that has lost a morning to reconciling two edited copies learned this the same way.
The 10% sanity check
A useful industry rule of thumb: FF&E lands near 10% of overall construction cost. It's a compass, not a law — luxury residential runs higher, commercial fit-outs vary — but when your schedule totals 3% or 30% of the build, it's telling you to look closer before your client does.
Or skip the setup entirely
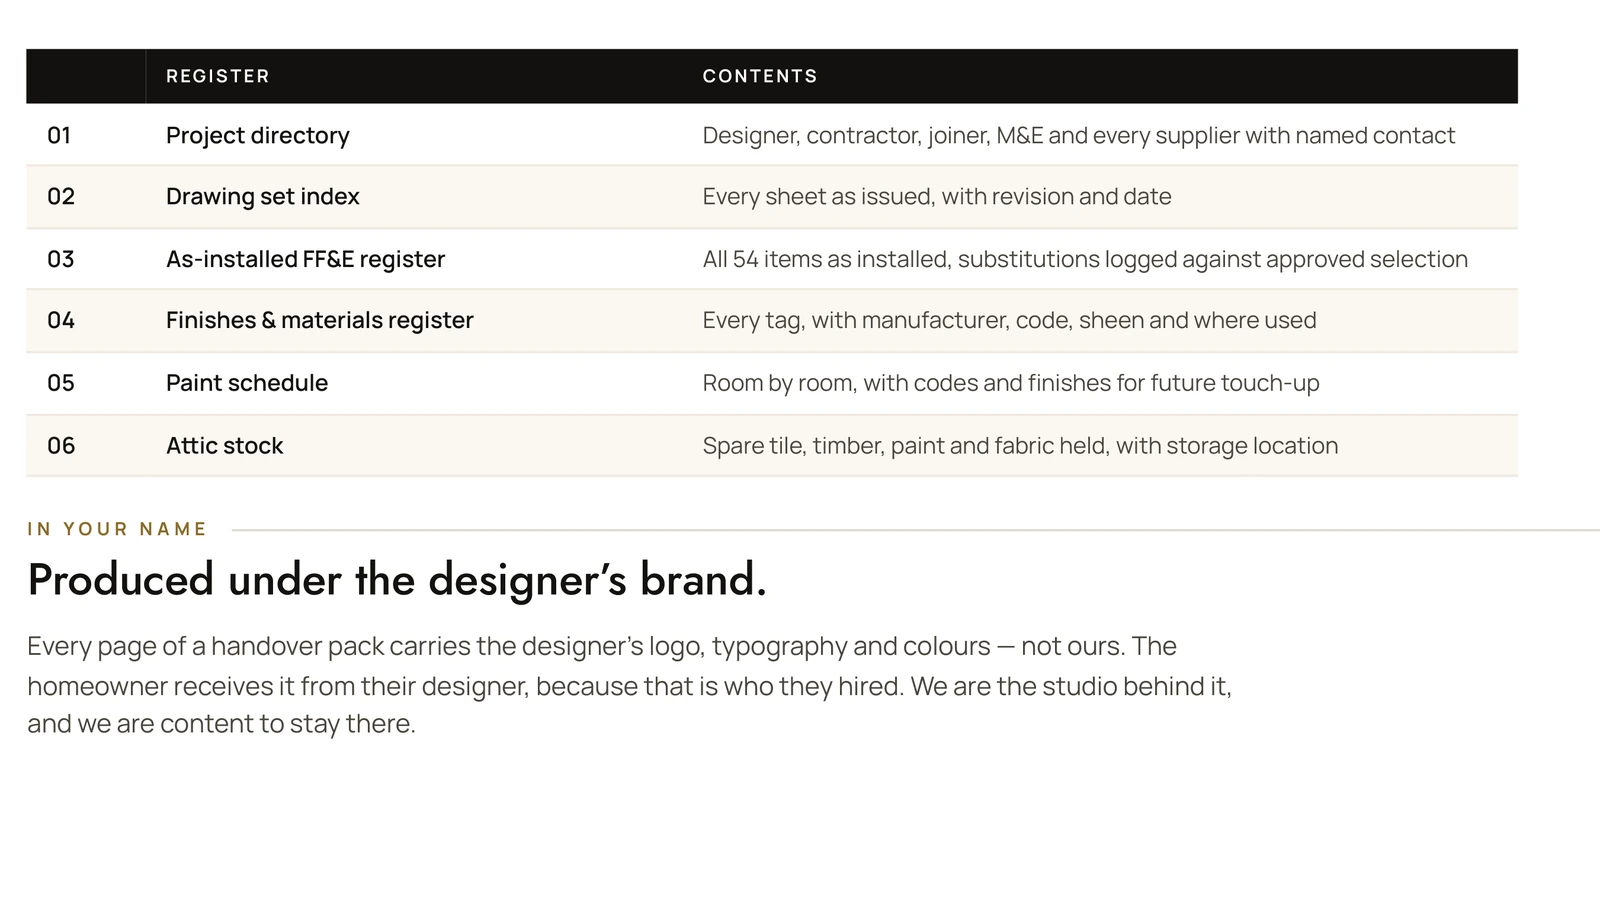
Two shortcuts, depending on how much of this you want to own. Our FF&E Schedule Template is the exact workbook described above — auto-numbering, live budget roll-ups, status dropdowns and the 10% check already wired. And if you'd rather hand the whole discipline off, our documentation service builds and maintains schedules, spec sheets and drawing sets for design studios — so you design, and the paperwork keeps itself.
Quick answers
What does FF&E stand for?
Furniture, Fixtures & Equipment — every movable or semi-fixed item that isn't part of the building. Some studios extend it to FFF&E to include Finishes.
Who prepares the FF&E schedule?
Usually the designer's studio. On larger commercial work a dealer may run ordering, but the designer owns the specification — and many studios outsource the build and upkeep to a documentation partner.
Schedule vs. spec sheet — what's the difference?
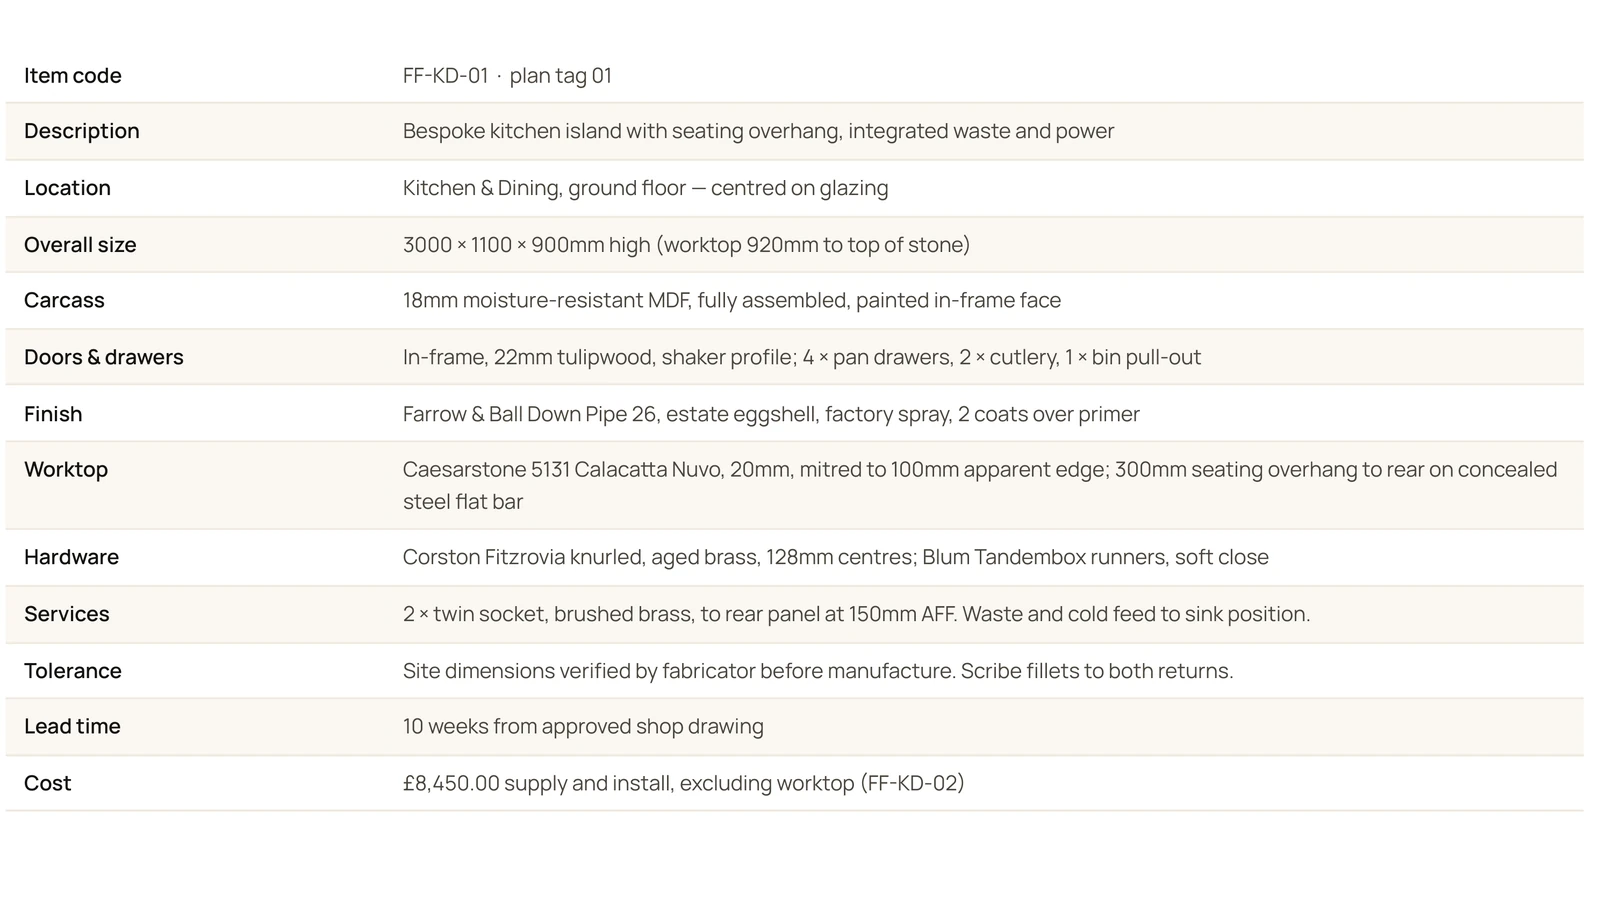
The schedule is the master list: one row per item, whole project. The spec sheet is the deep detail of a single item. The schedule says what and where; the spec sheet says exactly which and how.